Sign In or Create a Free Account to see full details of this property
Key Facts
Key facts for 18 Haviland Drive
Property Type
House, 2-Storey
Parking
Attached 2 garage, 3 parking
MLS #
E11945047
Size
-
Basement
Finished
Listed on
2025-01-29
Lot size
54 x 104.43
Tax
$4,714 /yr
Days on Market
622
Approximate Age
-
Maintenance Fee
-
Description
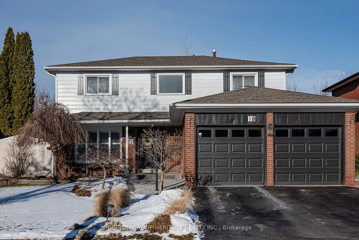
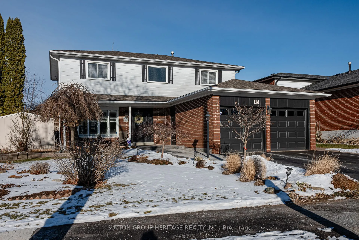
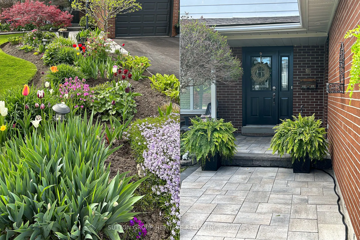
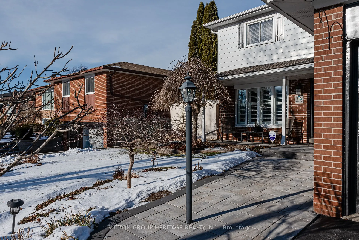
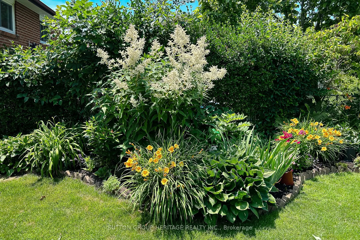
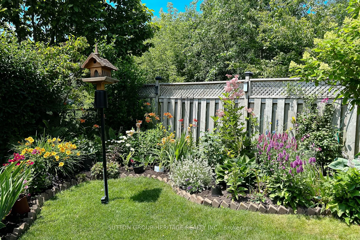
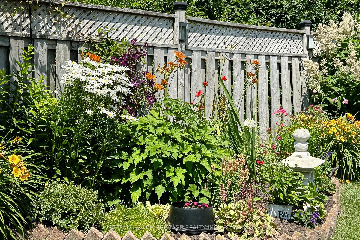
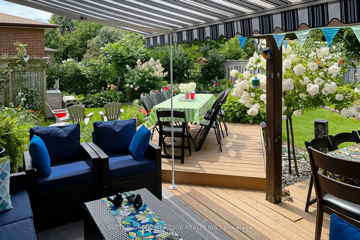
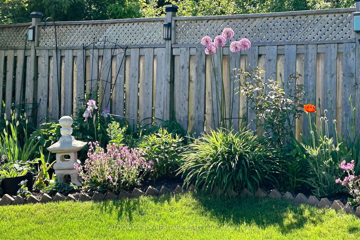
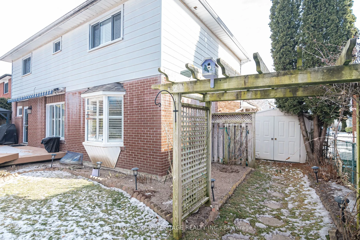
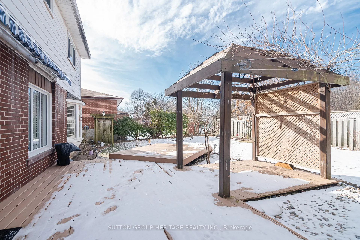
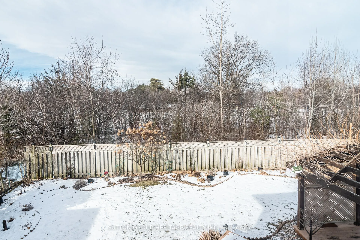
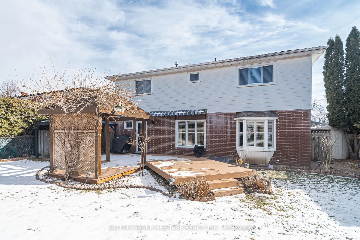
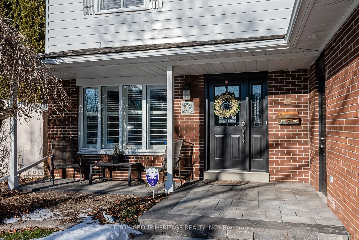
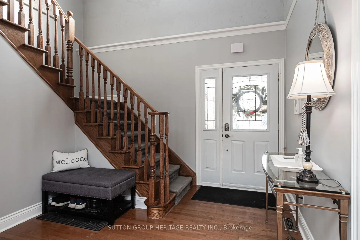
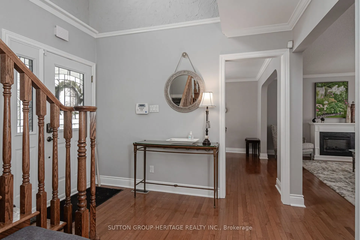
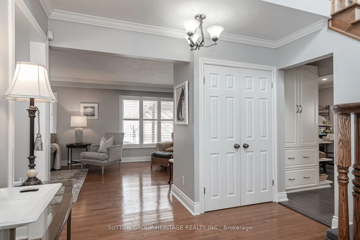
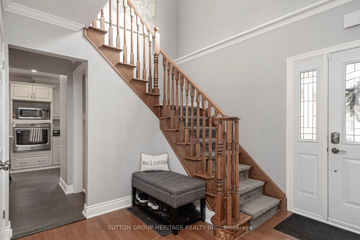
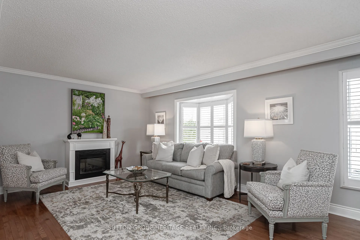
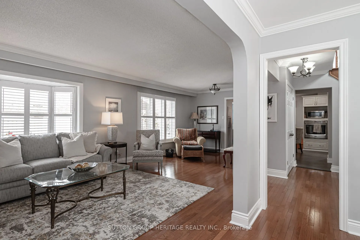
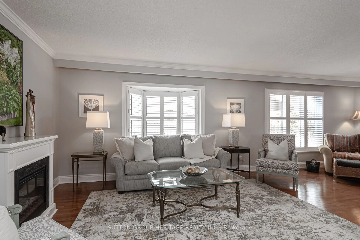
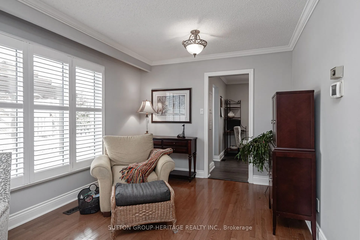
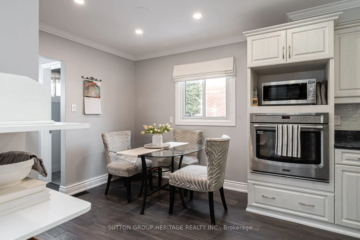
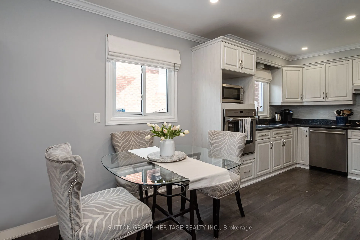
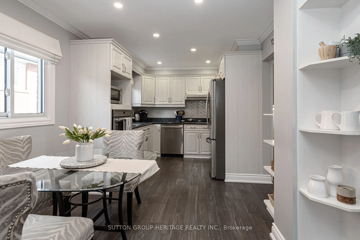
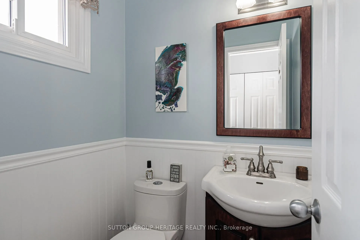
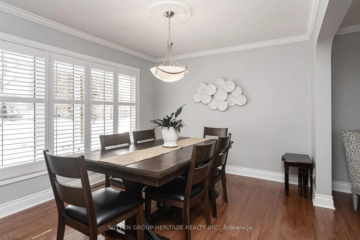
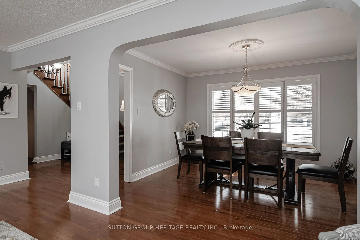
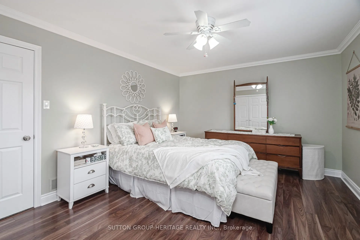
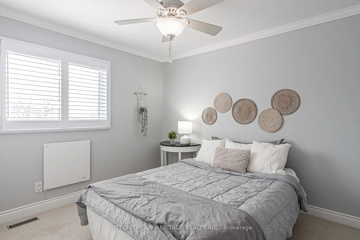
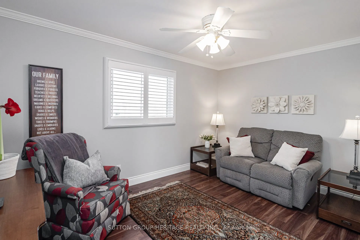
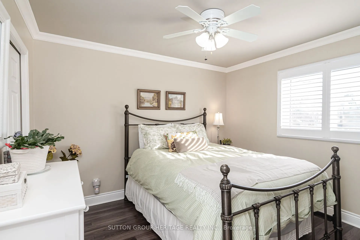
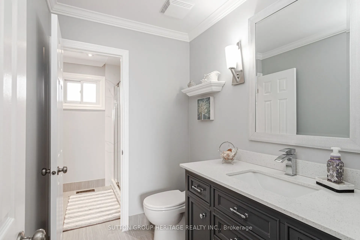
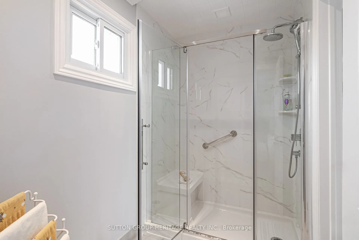
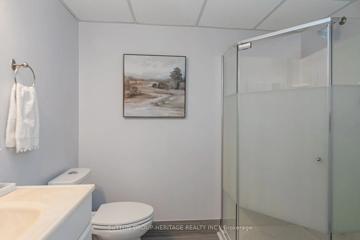
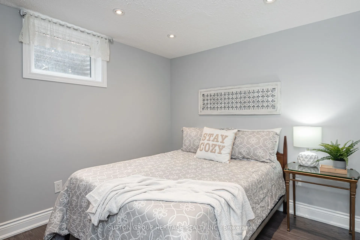
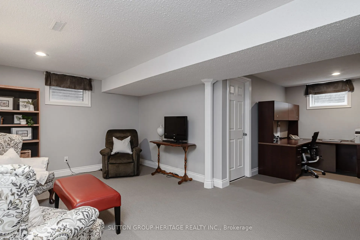
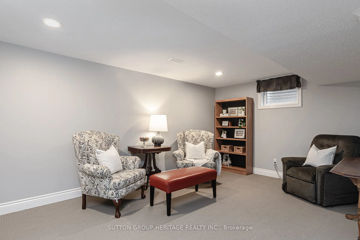
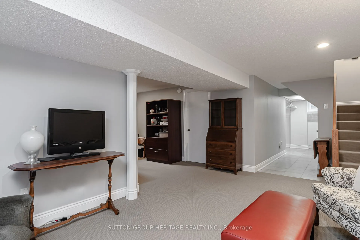
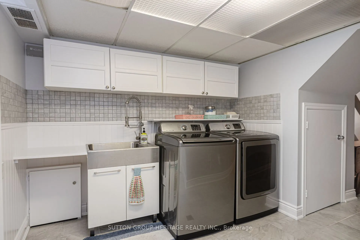
Nestled in the desirable Centennial Scarborough area, this exquisite two-storey home offers a blend of elegance and comfort with no rear neighbours as it backs onto the serene Centennial Park, for extra privacy. A charming interlocking front pathway leads to a perennial flower garden - a two-time aw...ard winner for its beauty, and a covered front porch perfect for enjoying your morning coffee. Step inside to discover a spacious and inviting foyer that opens to a formal dining room and a large living room, complete with a cozy reading nook. The updated eat-in kitchen serves as the heart of the home featuring modern touches and a seamless flow to the backyard oasis. The deck provides stunning park views and is surrounded by lush perennial gardens creating a tranquil retreat. A gas BBQ connection, retractable awning and a 10' x12' gazebo make the backyard perfect for entertaining or unwinding. The interior boasts crown molding, California shutters and a combination of gleaming hardwood and high-end laminate flooring adding to the home's sophistication. This property offers 4+1 bedrooms, an office (easily converted to a sixth bedroom) and 2.5 bathrooms. The finished basement provides a versatile family room, additional bedroom, office, bathroom and laundry room catering to various lifestyle needs. With a three car driveway, a two car garage and a beautifully landscaped front yard, this home exudes curb appeal. Located close to parks, schools and amenities, it's a haven for families and nature enthusiasts alike. Experience the perfect balance of tranquility and convenience in this meticulously maintained property. Dining room was designed to be the family room and the current reading area was designed to be the dining room. **EXTRAS** Close to all amenities, GO station, schools, parks, hospital and highway 401. Dining room was family room and the reading/study area was the dining room. **** Extras **** Close to all amenities, GO station, schools, parks, hospital and highway 401. Dining room was family room and the reading/study area was the dining room.