Sign In or Create a Free Account to see full details of this property
Key Facts
Key facts for 18 Haviland Drive
Property Type
House, 2-Storey
Parking
Attached 2 garage, 2 parking
MLS #
E13885256
Size
1500-2000 sqft
Basement
Finished
Listed on
2026-10-10
Lot size
54 x 107.64
Tax
$5,056.58 /yr
Days on Market
3
Approximate Age
-
Maintenance Fee
-
Description
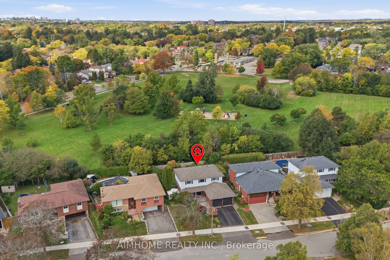
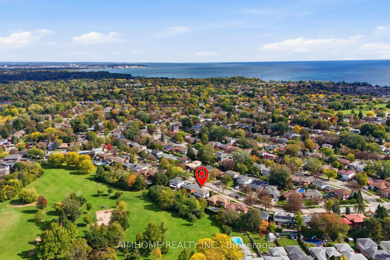
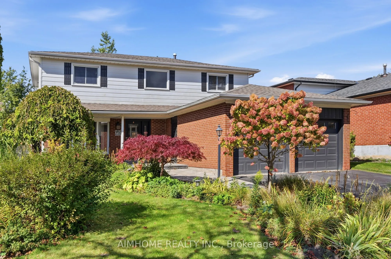
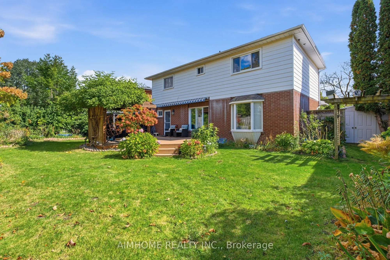
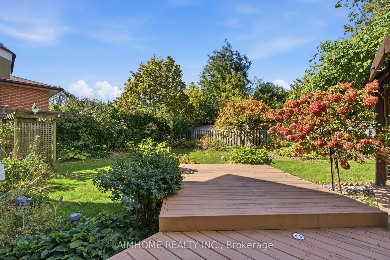
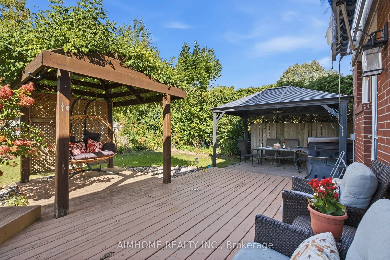
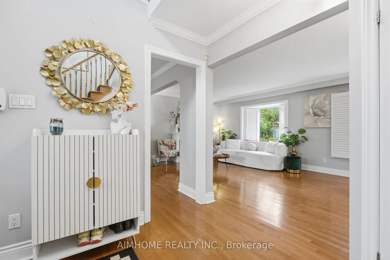
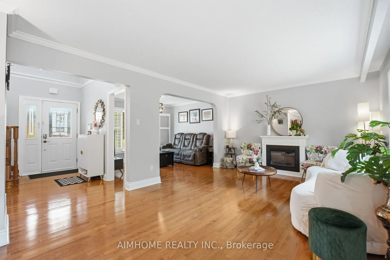
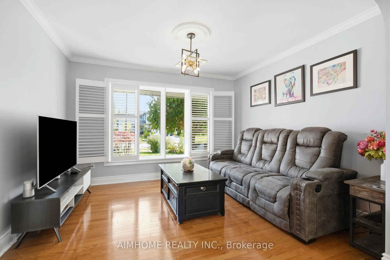
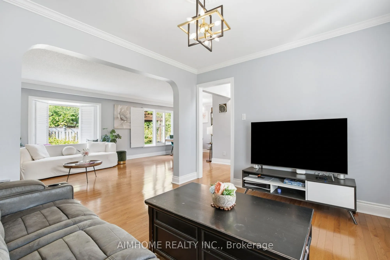
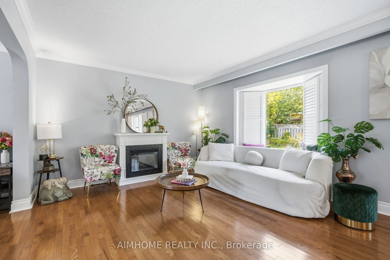
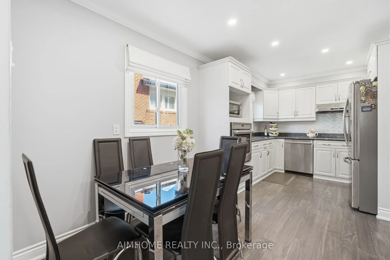
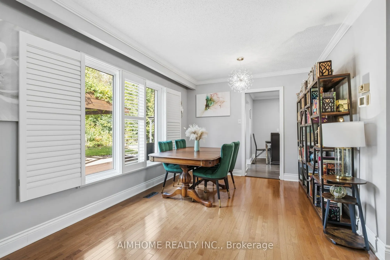
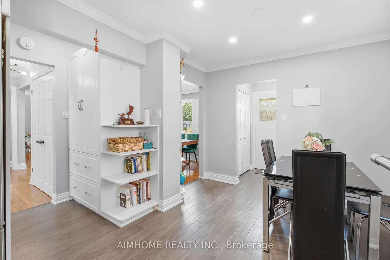
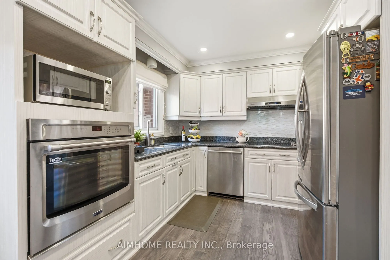
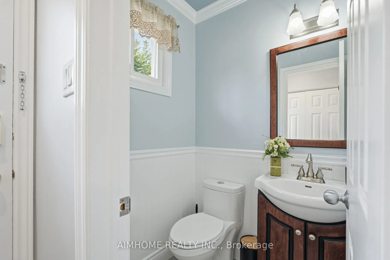
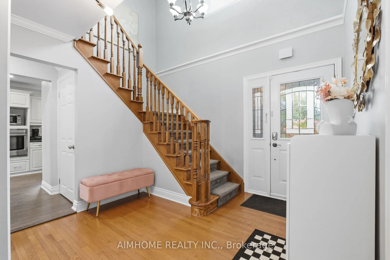
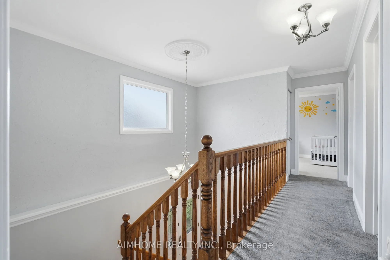
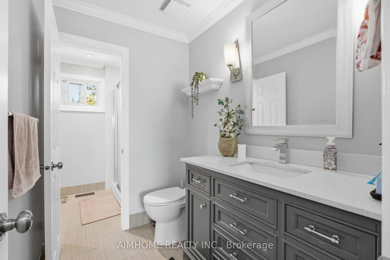
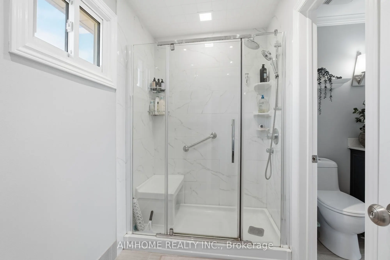
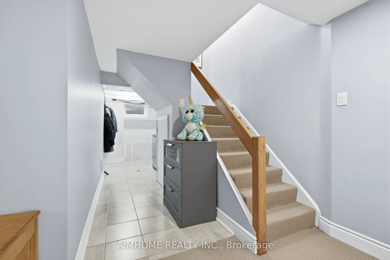
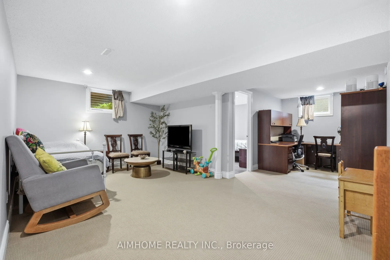
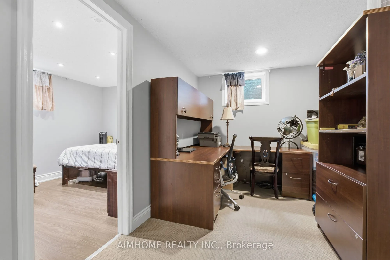
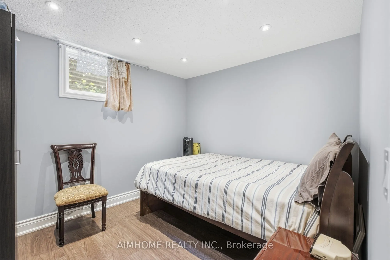
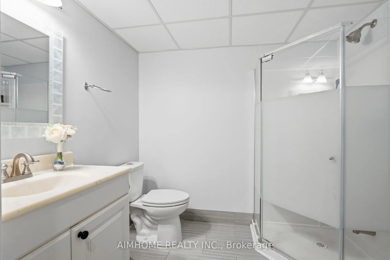
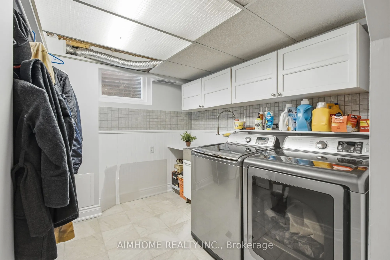
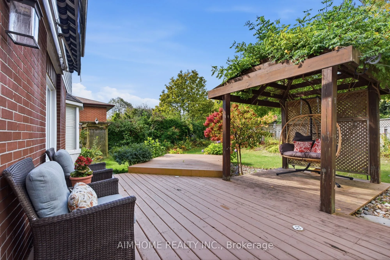
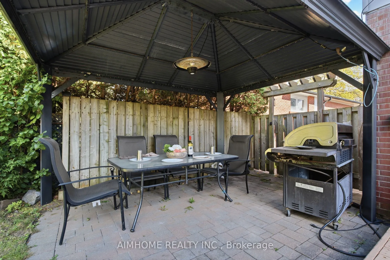
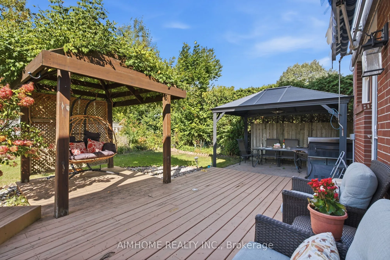
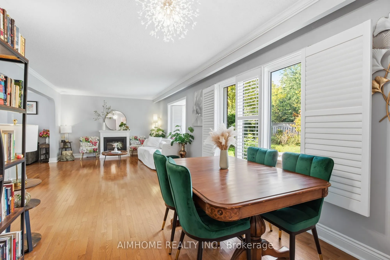
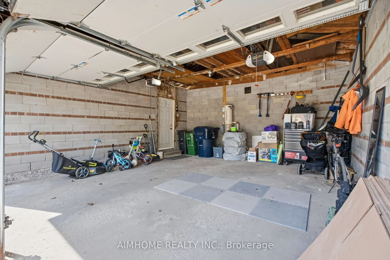
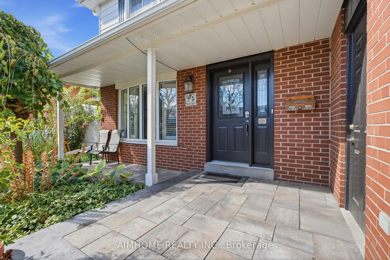
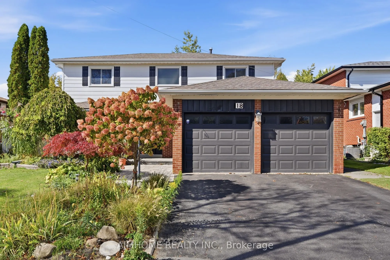
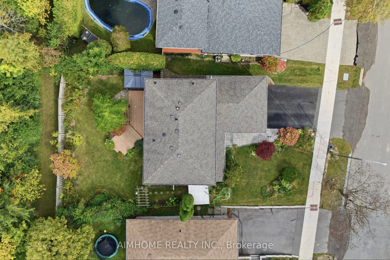
It's quite rare to find a house with a large lot, featuring an award winning garden uniquely designed and landscaped from back to front, a private backyard that backs on to a park creating extra green spaces to enjoy a quiet daily life. In the spring/summer, you will be in awe at how gorgeous your ...front/backyard look with many flowers of different colors blooming around you. You can simply lie down on grass to relax and enjoy your private oasis. A large size Beaumark S/S gas BBQ grill was added to backyard this summer to entertain family/friends. This house sits in a well-known & established community - it is very quiet & safe, surrounded by parks, trees, green spaces, minutes drive to the lake, all daily conveniences close by, schools/bus stops around the corner. Just a few steps walk to the park through a shortcut. The home has been well taken care of by the owner, professionally renovated/upgraded with many beautiful/ functional features in kitchen, washrooms, garage w/auto dr opener, fireplace, crown moulding/pot lights throughout etc. Finished basmt has one bedroom & an office space. Extra space can be easily converted into a 2nd bedrm for your convenience.
Full Property Details
Interior
Bedrooms
4
Bedrooms Plus
1
Total Bedrooms
5
Washrooms
3
Square Footage
1500-2000 sqft
Basement
Finished
Heating Source
Gas
Heating Fuel
Forced Air
Air Conditioning
Central Air
Family Room
Yes
Kitchens
1
Total Kitchens
1
Fireplace Features
Yes
Bedrooms
4
Bedrooms Plus
1
Total Bedrooms
5
Washrooms
3
Square Footage
1500-2000 sqft
Basement
Finished
Heating Source
Gas
Heating Fuel
Forced Air
Air Conditioning
Central Air
Family Room
Yes
Kitchens
1
Total Kitchens
1
Fireplace Features
Yes
Exterior
Depth
107.64
Front
54.07
Driveway
Private Double
Lot Size
54 x 107.64 ft
Pool
None
Parking Spaces
2
Total Parking Spaces
4.00
Parking Description
Attached
Garage Spaces
2
Depth
107.64
Front
54.07
Driveway
Private Double
Lot Size
54 x 107.64 ft
Pool
None
Parking Spaces
2
Total Parking Spaces
4.00
Parking Description
Attached
Garage Spaces
2
Building Description
Style
2-Storey
Home Type
House
Subtype
Detached
Property Orientation
North
Exterior Finish
Brick,Vinyl Siding
Sewers
Sewer
Water Supply
Municipal
Possession Date
No Data
Style
2-Storey
Home Type
House
Subtype
Detached
Property Orientation
North
Exterior Finish
Brick,Vinyl Siding
Sewers
Sewer
Water Supply
Municipal
Possession Date
No Data
Community
Community
Centennial Scarborough
Community
Centennial Scarborough
Taxes & Fees
Taxes
$5,056.58 /yr
Tax Year
2026
Occupancy
Owner
Taxes
$5,056.58 /yr
Tax Year
2026
Occupancy
Owner
Room Types
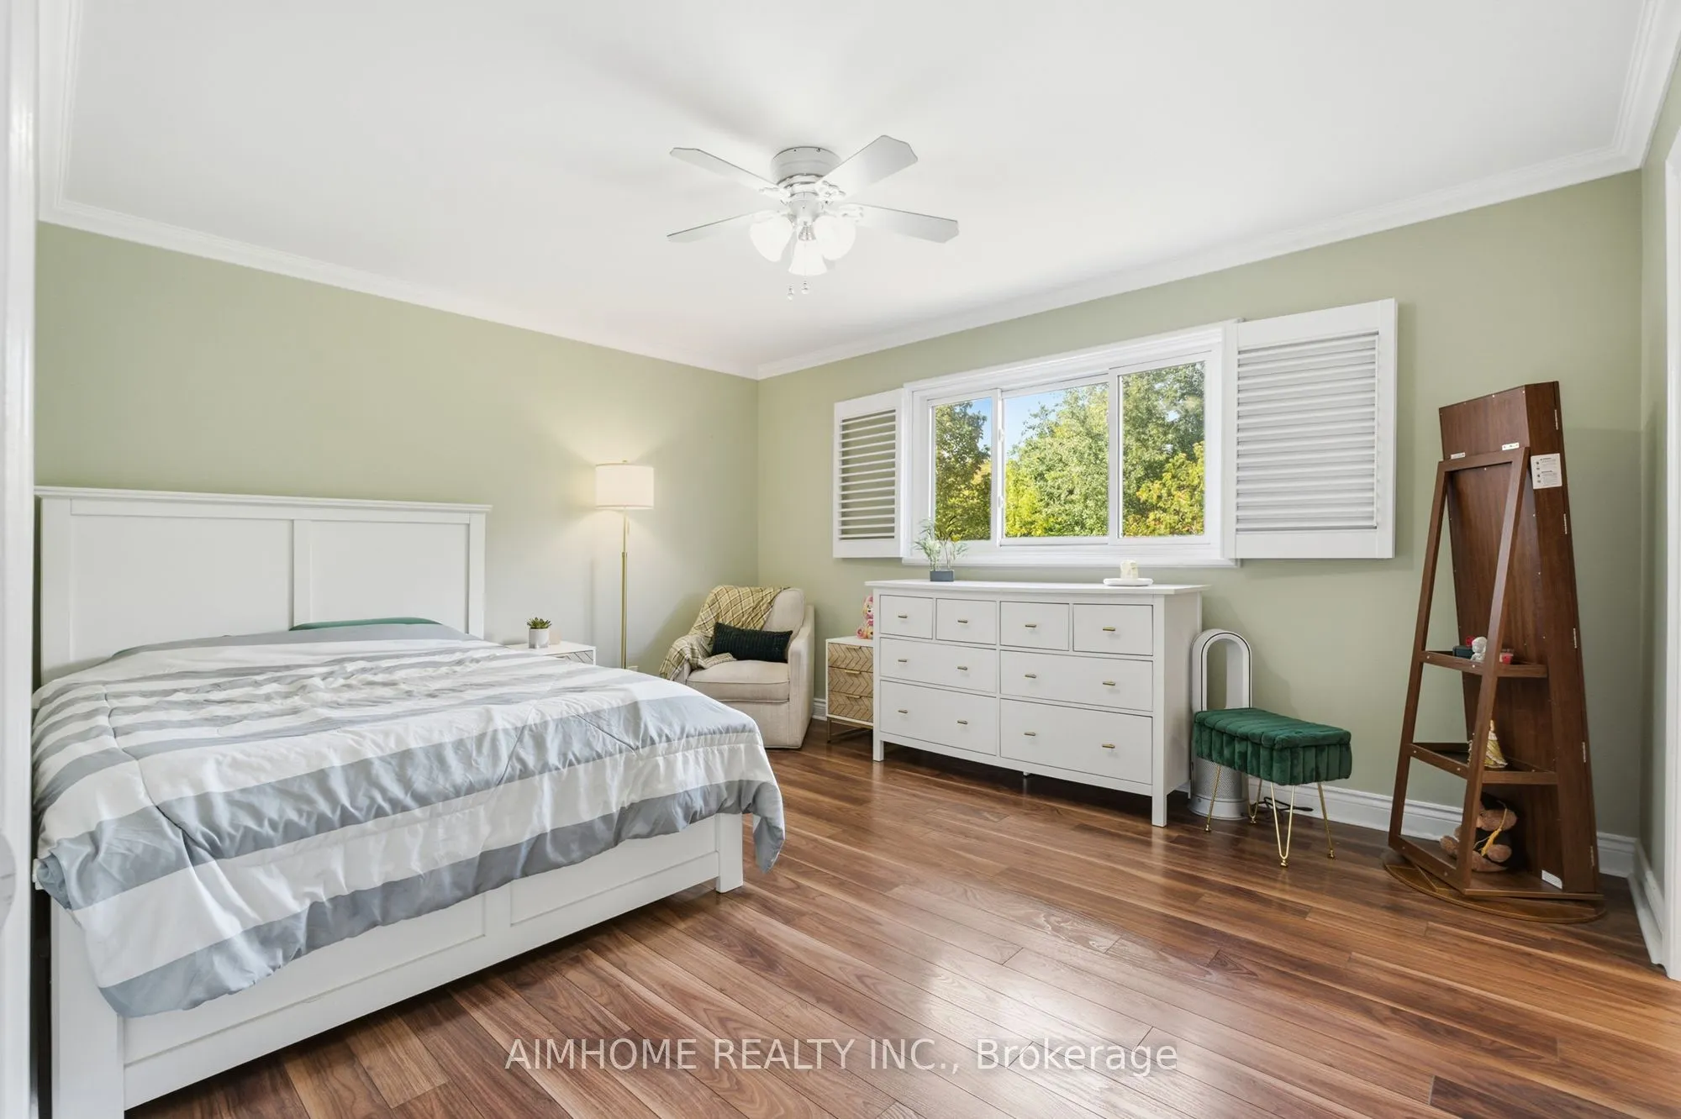
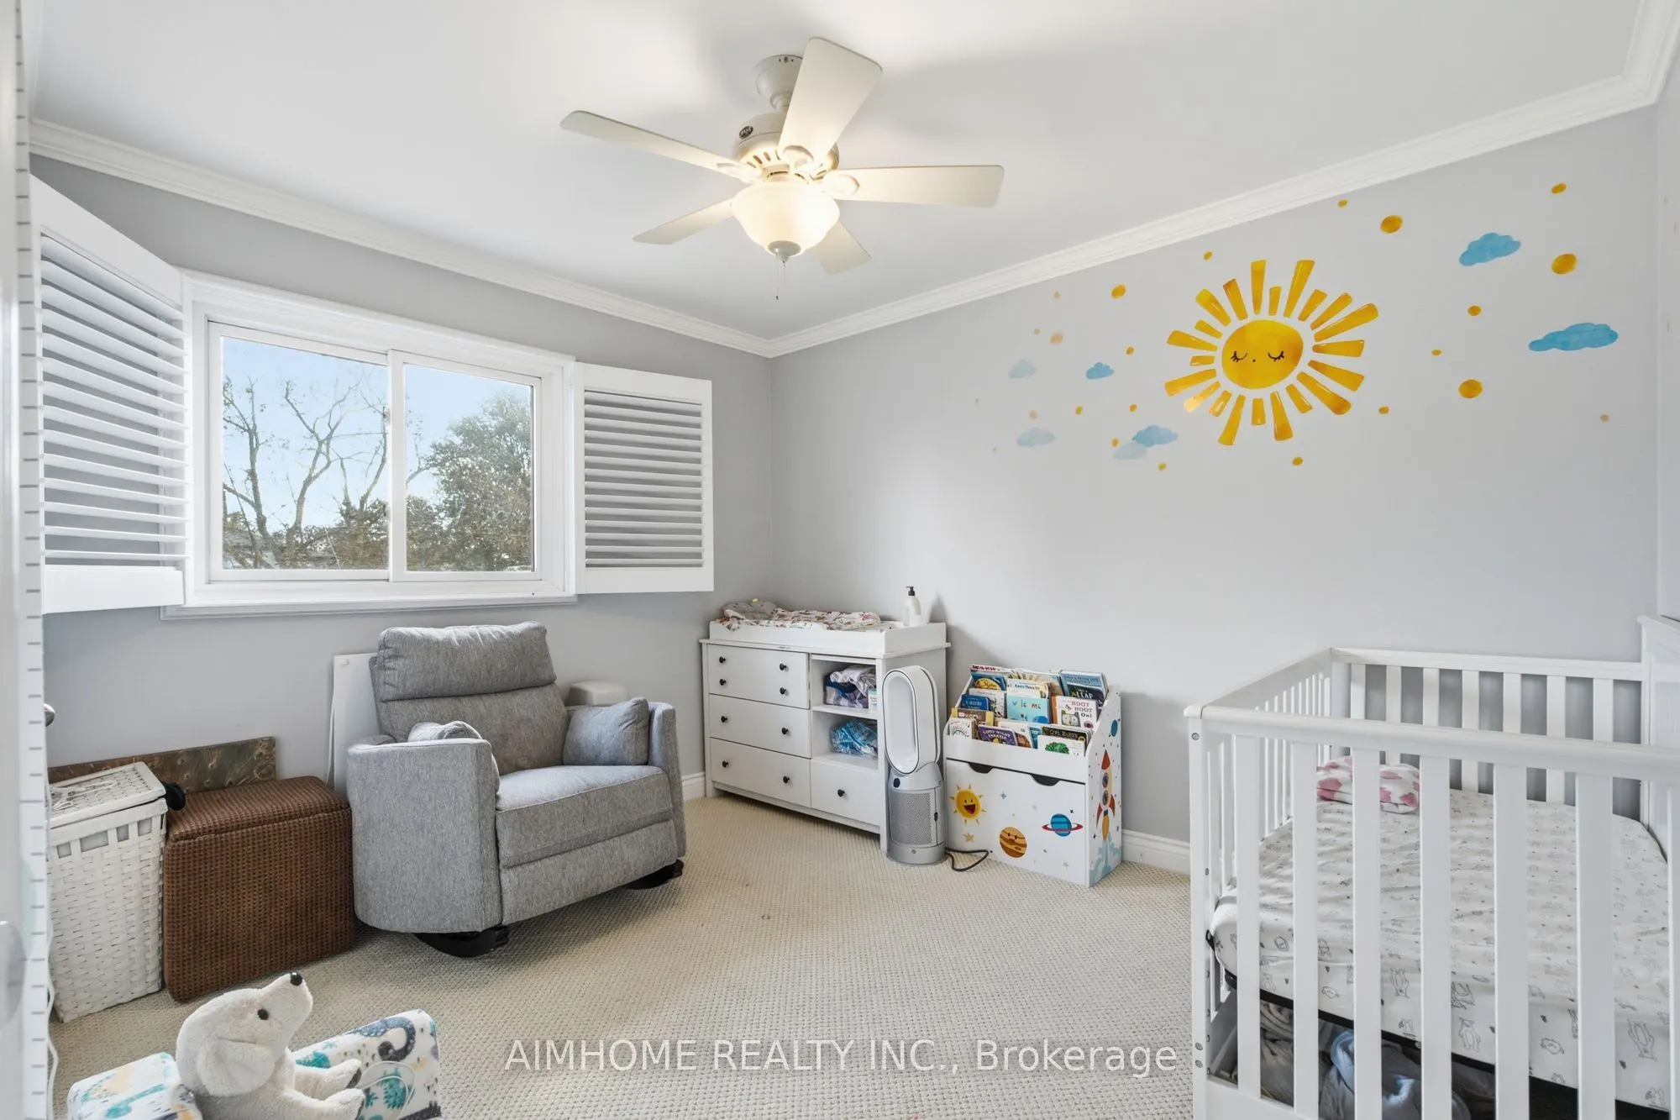
Bedroom 2
Overlooks Frontyard, California Shutters
Dimensions 9.65 x 11.15 feet
107.6 sqft
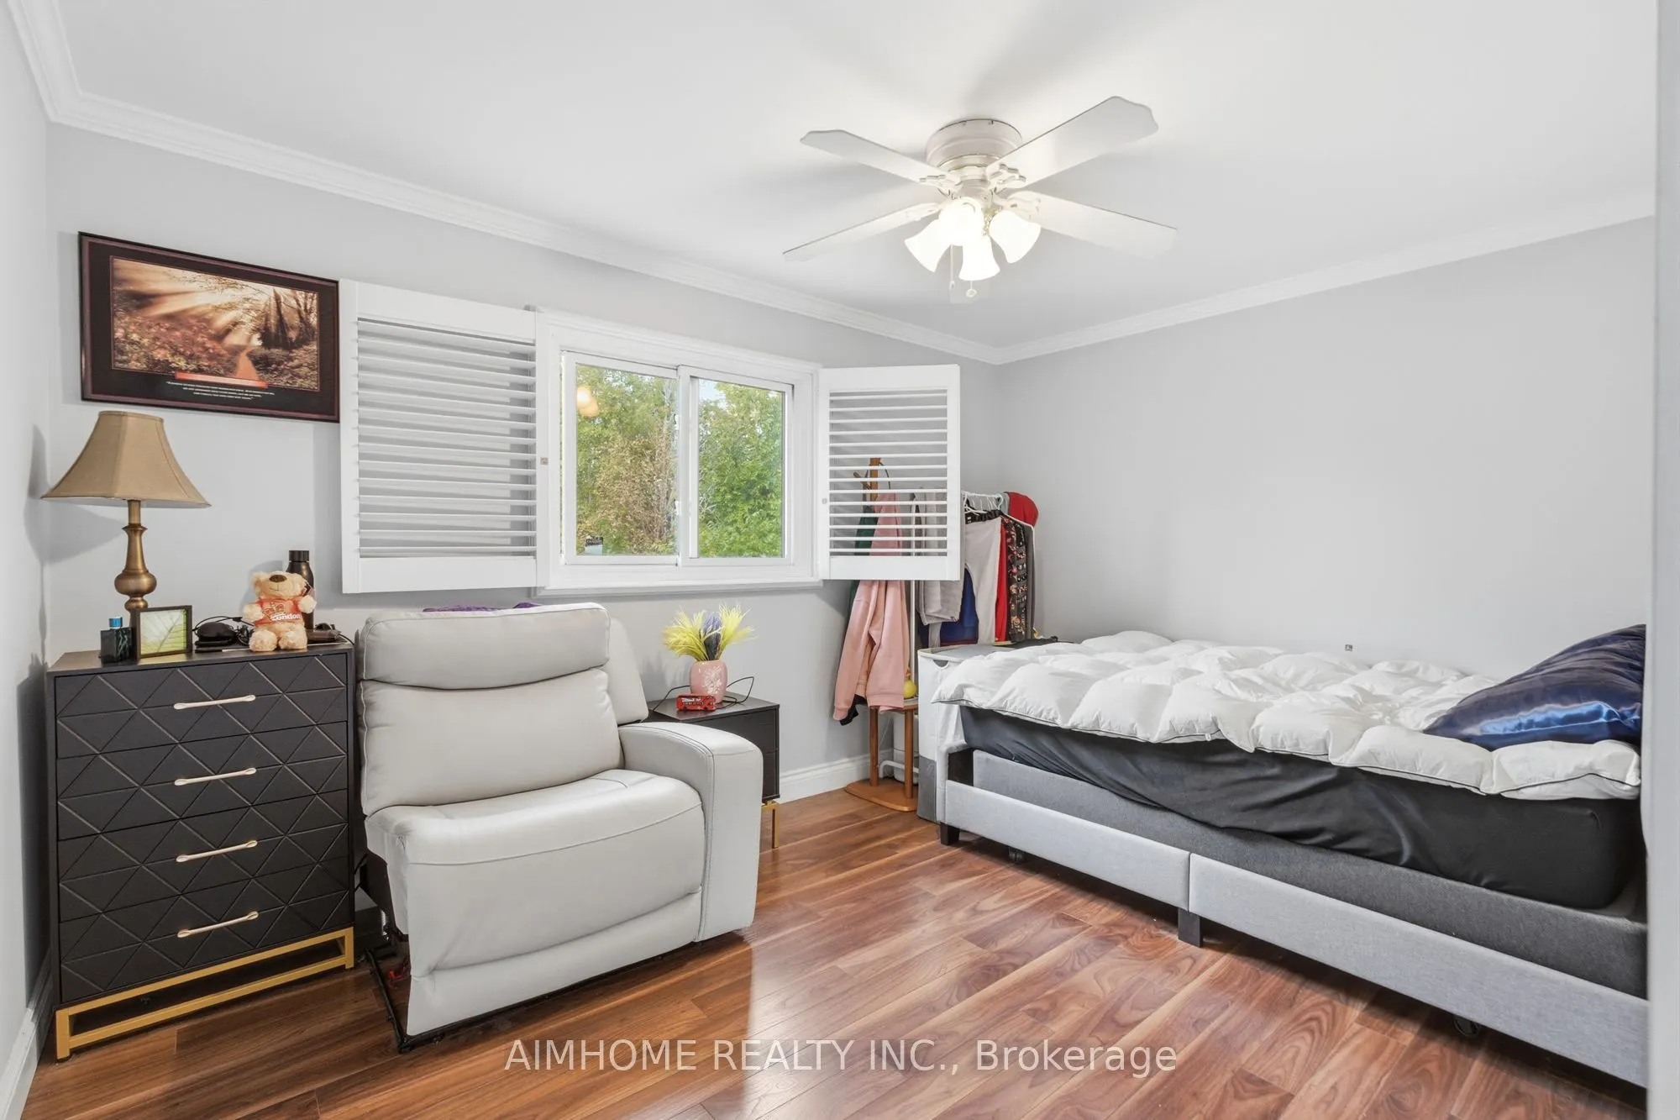
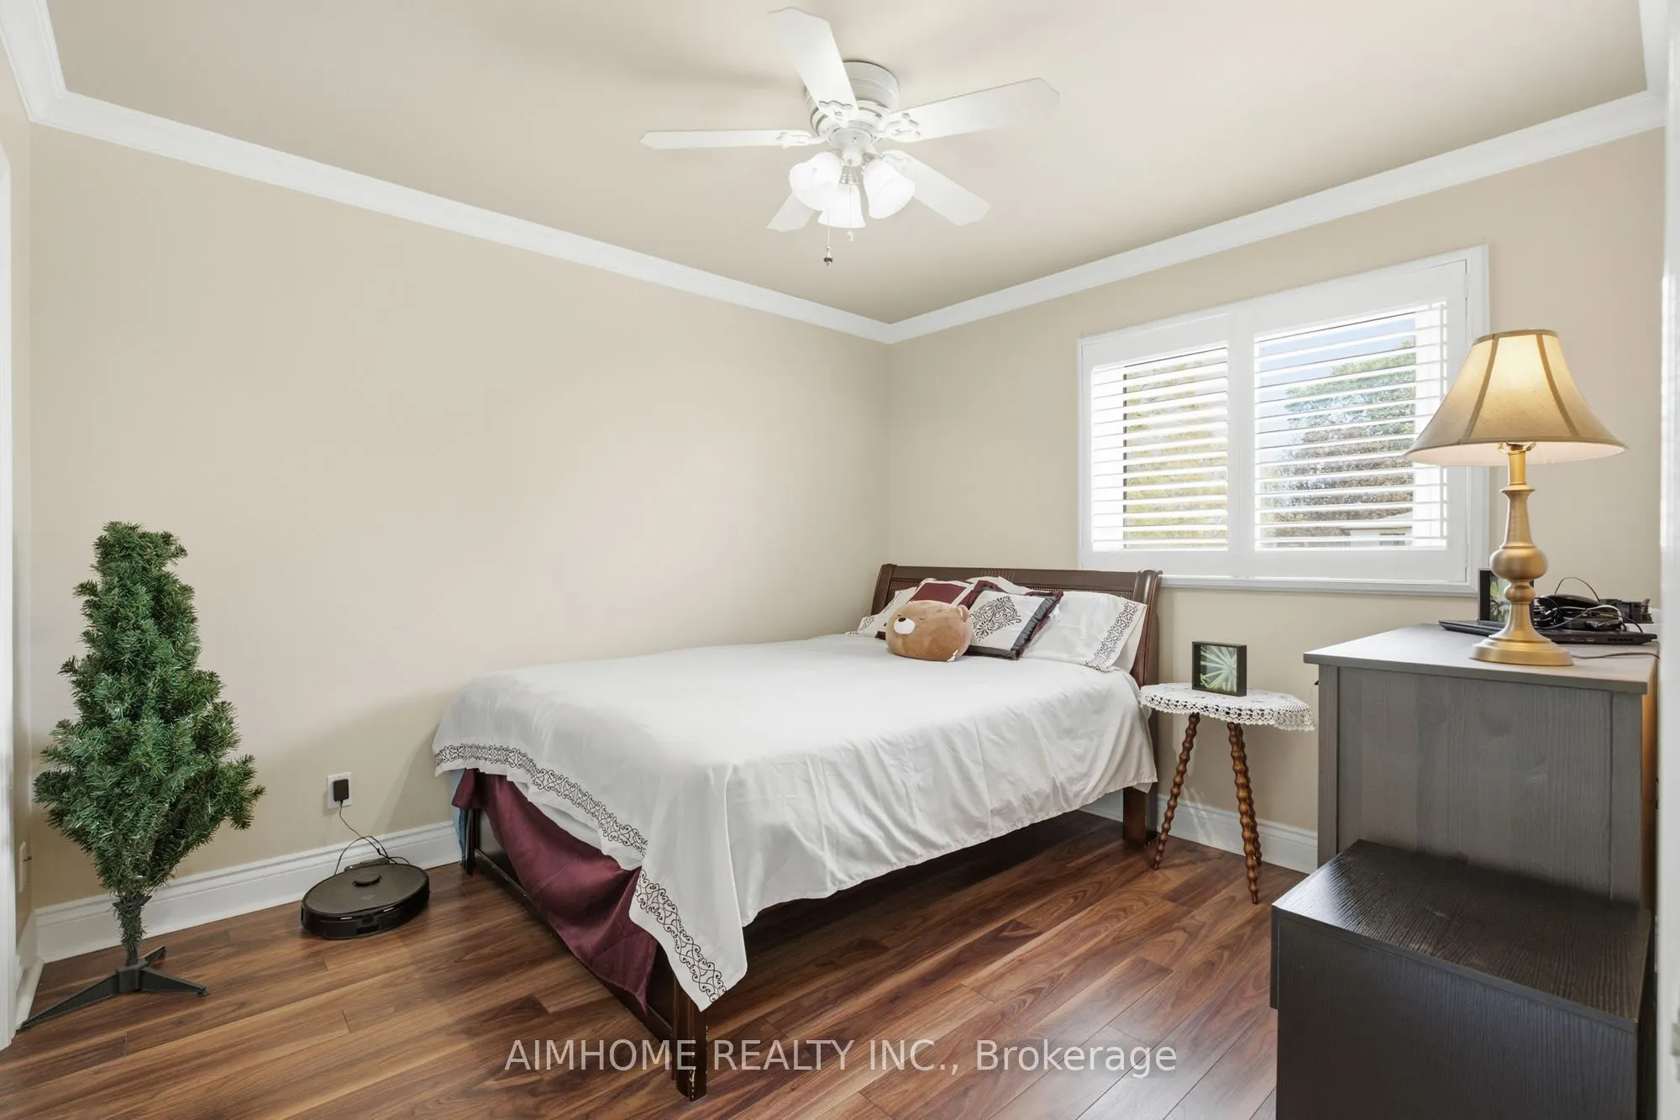
Bedroom 3
Laminate, Overlooks Park, Picture Window
Dimensions 13.45 x 9.78 feet
131.54 sqft
Bedroom 4
Overlooks Frontyard, Picture Window, California Shutters
Picture Window, Overlooks Frontyard, California Shutters
Dimensions 7.97 x 9.94 feet
79.22 sqft
Similar Properties(No results)
Mortgage Calculator
Calculate your estimated monthly mortgage payment
Price
$1,278,990
$
%
%
Total cost of mortgage
$0
Monthly payment
By clicking Save, we will calculate your estimated mortgage for all properties using the saved values (down payment percentage, interest rate, and amortization).
The accuracy and applicability of this calculator are not guaranteed.