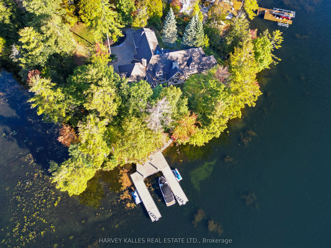
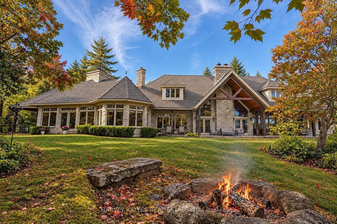
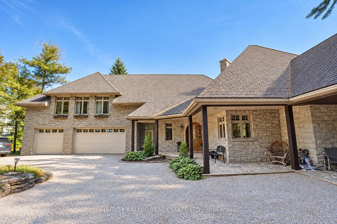
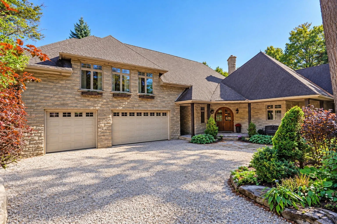
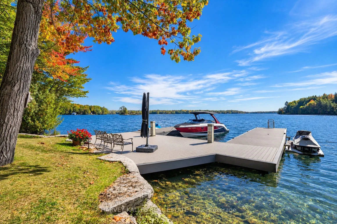
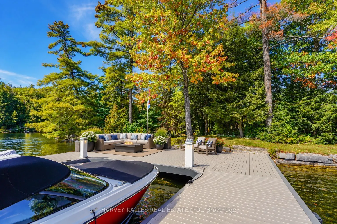
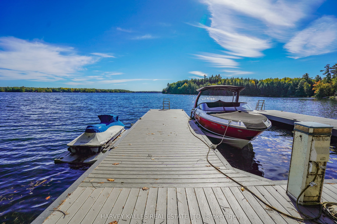
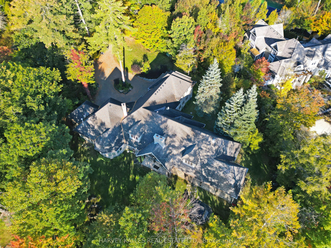
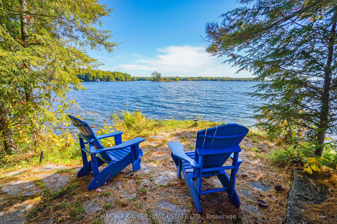
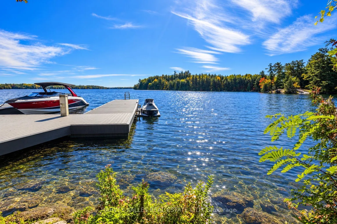
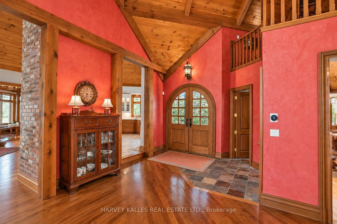
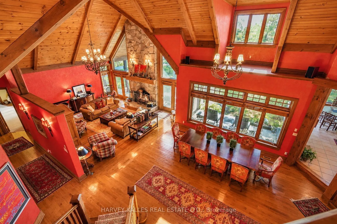
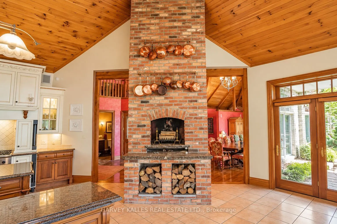
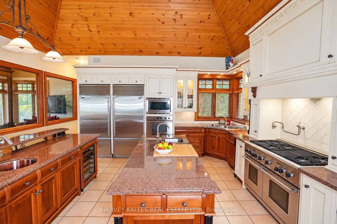
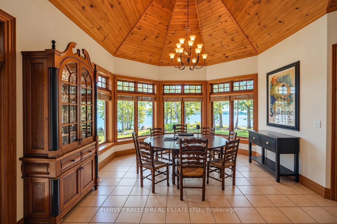
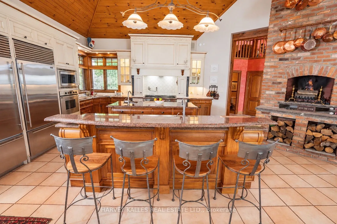
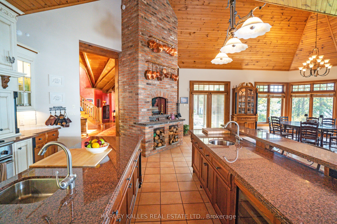
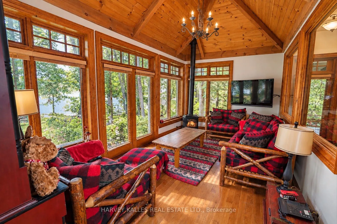
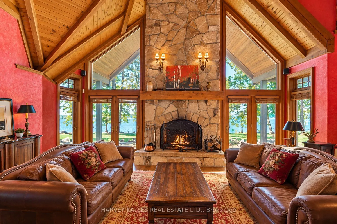
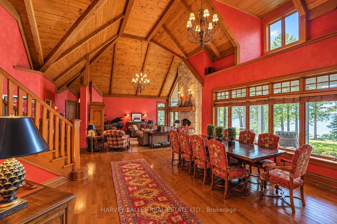
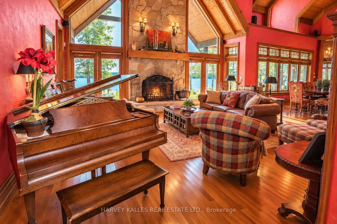
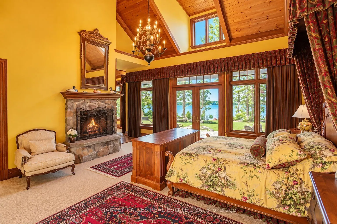
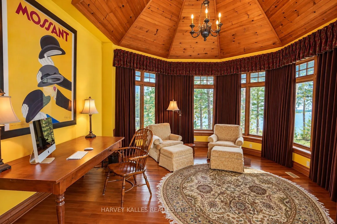
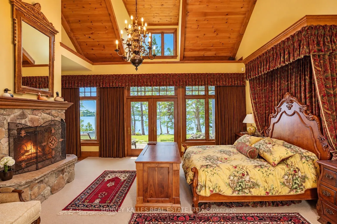
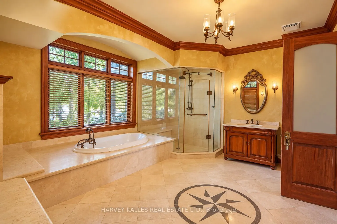
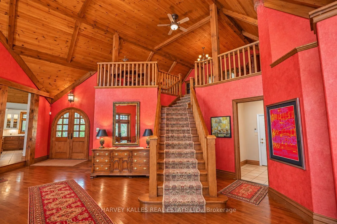
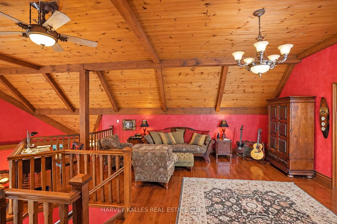
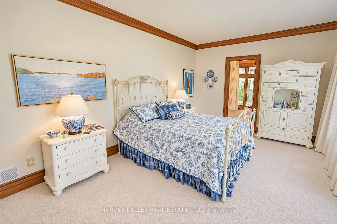
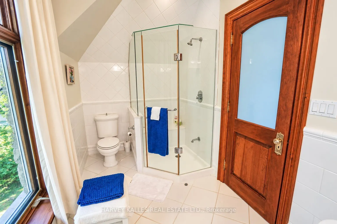
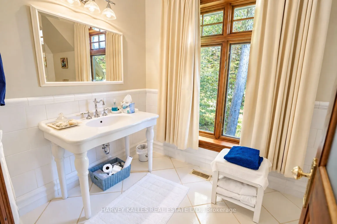
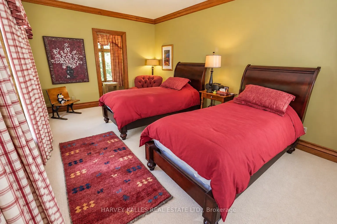
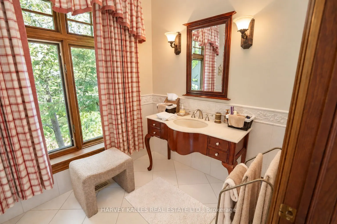
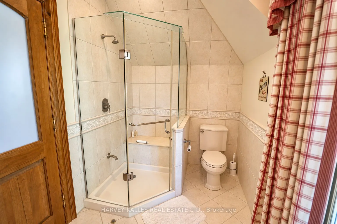
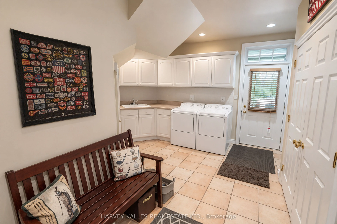
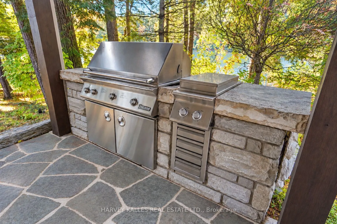
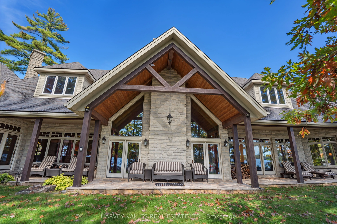
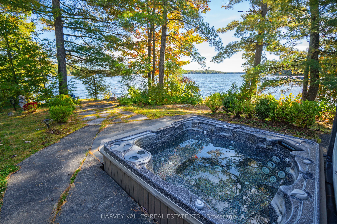
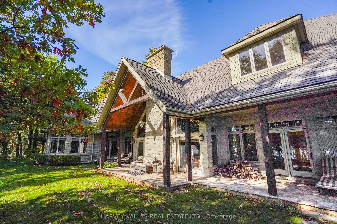
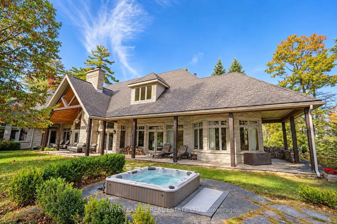
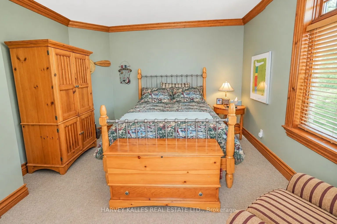
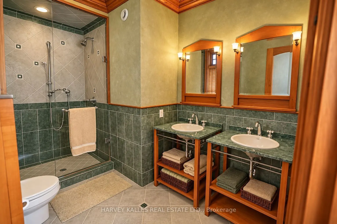
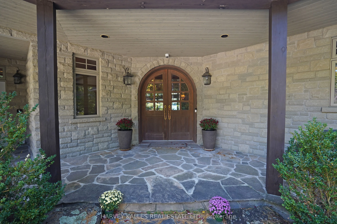
A rare opportunity on the coveted shores of Gloucester Pool! Set on a spectacular point in an exclusive enclave of multi-million-dollar waterfront estates, this sprawling Colorado ranch-style bungalow offers the ultimate four-season family compound, just 1.5 hours from Toronto. Surrounded by water, ...the property boasts approximately 528 feet of combined shoreline exposure, delivering extraordinary privacy and seclusion, breathtaking lake views from virtually every window and endless opportunities to connect with the water. Inside, the scale is remarkable. Soaring ceilings exceeding 25 feet create a dramatic sense of space, while four fireplaces bring warmth and character to the expansive living areas. At the heart of the home, a striking floor-to-ceiling brick fireplace anchors the kitchen, creating an inviting gathering place unlike anything you'd expect in a waterfront retreat. Designed for grand entertaining and effortless everyday living, the kitchen features two Sub-Zero refrigerator/freezers and two dishwashers. Four massive bedrooms each feature their own ensuite bathroom, with five bathrooms in total. The enormous primary suite is a private retreat, just steps from an outdoor hot tub. Three furnaces ensure year-round comfort, while an oversized three-car garage provides ample space for vehicles and all-season adventures. What truly sets this property apart is its relationship to the lake. With water wrapping around the point, spectacular views in nearly every direction and numerous walkouts to the outdoors, the entire home feels immersed in its waterfront setting. Enjoy summer days on the lake, cozy winter evenings by the fire and unforgettable gatherings throughout the year. Located in one of Gloucester Pool's most desirable enclaves, this is a property of exceptional scale, presence and rarity. A waterfront sanctuary that seldom comes to market.
Full Property Details
Interior
Bedrooms
4
Total Bedrooms
4
Washrooms
5
Square Footage
5000 + sqft
Basement
Full,Unfinished
Heating Source
Gas
Heating Fuel
Forced Air
Air Conditioning
Central Air
Family Room
Yes
Kitchens
1
Total Kitchens
1
Fireplace Features
Yes
Bedrooms
4
Total Bedrooms
4
Washrooms
5
Square Footage
5000 + sqft
Basement
Full,Unfinished
Heating Source
Gas
Heating Fuel
Forced Air
Air Conditioning
Central Air
Family Room
Yes
Kitchens
1
Total Kitchens
1
Fireplace Features
Yes
Exterior
Depth
0.0
Front
321.56
Driveway
Circular Drive
Lot Size
322 x 0.0 ft
Pool
None
Waterfront
Direct
Parking Spaces
10
Total Parking Spaces
13.00
Parking Description
Attached
Garage Spaces
3
Depth
0.0
Front
321.56
Driveway
Circular Drive
Lot Size
322 x 0.0 ft
Pool
None
Waterfront
Direct
Parking Spaces
10
Total Parking Spaces
13.00
Parking Description
Attached
Garage Spaces
3
Building Description
Style
Bungalow
Home Type
House
Subtype
Detached
Property Orientation
South
Exterior Finish
Stone
Sewers
Septic
Water Supply
Other
Possession Date
12/1/2026
Style
Bungalow
Home Type
House
Subtype
Detached
Property Orientation
South
Exterior Finish
Stone
Sewers
Septic
Water Supply
Other
Possession Date
12/1/2026
Community
Community
Baxter
Community
Baxter
Taxes & Fees
Taxes
$16,085 /yr
Tax Year
2026
Occupancy
Owner
Taxes
$16,085 /yr
Tax Year
2026
Occupancy
Owner
Room Types
Bedroom 2
5 Pc Ensuite, Large Window, Hardwood Floor
Dimensions 3.28 x 3.28 feet
10.76 sqft
Bedroom 3
Broadloom, 5 Pc Ensuite, Large Window
Dimensions 3.28 x 3.28 feet
10.76 sqft
Breakfast
Circular Room, Stone Floor, Combined w/Kitchen
Dimensions 3.28 x 3.28 feet
10.76 sqft
Den
Hardwood Floor, Large Window, Separate Room
Dimensions 3.28 x 3.28 feet
10.76 sqft
Dining Room
Hardwood Floor, Overlook Water, Open Concept
Dimensions 3.28 x 3.28 feet
10.76 sqft
Family Room
Hardwood Floor, Open Concept, Separate Room
Dimensions 3.28 x 3.28 feet
10.76 sqft
Great Room
Gas Fireplace, W/O To Water, Gas Fireplace
Dimensions 3.28 x 3.28 feet
10.76 sqft
Great Room
Hardwood Floor, Gas Fireplace, W/O To Water
Dimensions 3.28 x 3.28 feet
10.76 sqft
Kitchen
Open Concept, Fireplace, Combined w/Den
Dimensions 3.28 x 3.28 feet
10.76 sqft
Laundry
Stone Floor, Separate Room, Pot Lights
Dimensions 3.28 x 3.28 feet
10.76 sqft
Office
W/O To Water, Circular Room, Combined w/Primary
Dimensions 3.28 x 3.28 feet
10.76 sqft
Primary Bedroom
7 Pc Ensuite, W/O To Water, Gas Fireplace
Dimensions 3.28 x 3.28 feet
10.76 sqft
Similar Properties(No results)
Mortgage Calculator
Calculate your estimated monthly mortgage payment
Price
$5,599,000
$
%
%
Total cost of mortgage
$0
Monthly payment
By clicking Save, we will calculate your estimated mortgage for all properties using the saved values (down payment percentage, interest rate, and amortization).
The accuracy and applicability of this calculator are not guaranteed.