Sign In or Create a Free Account to see full details of this property
Key Facts
Key facts for 1301 Honey Harbour Road
Property Type
House, 1 1/2 Storey
Parking
None 0 garage, 4 parking
MLS #
X13809022
Size
1100-1500 sqft
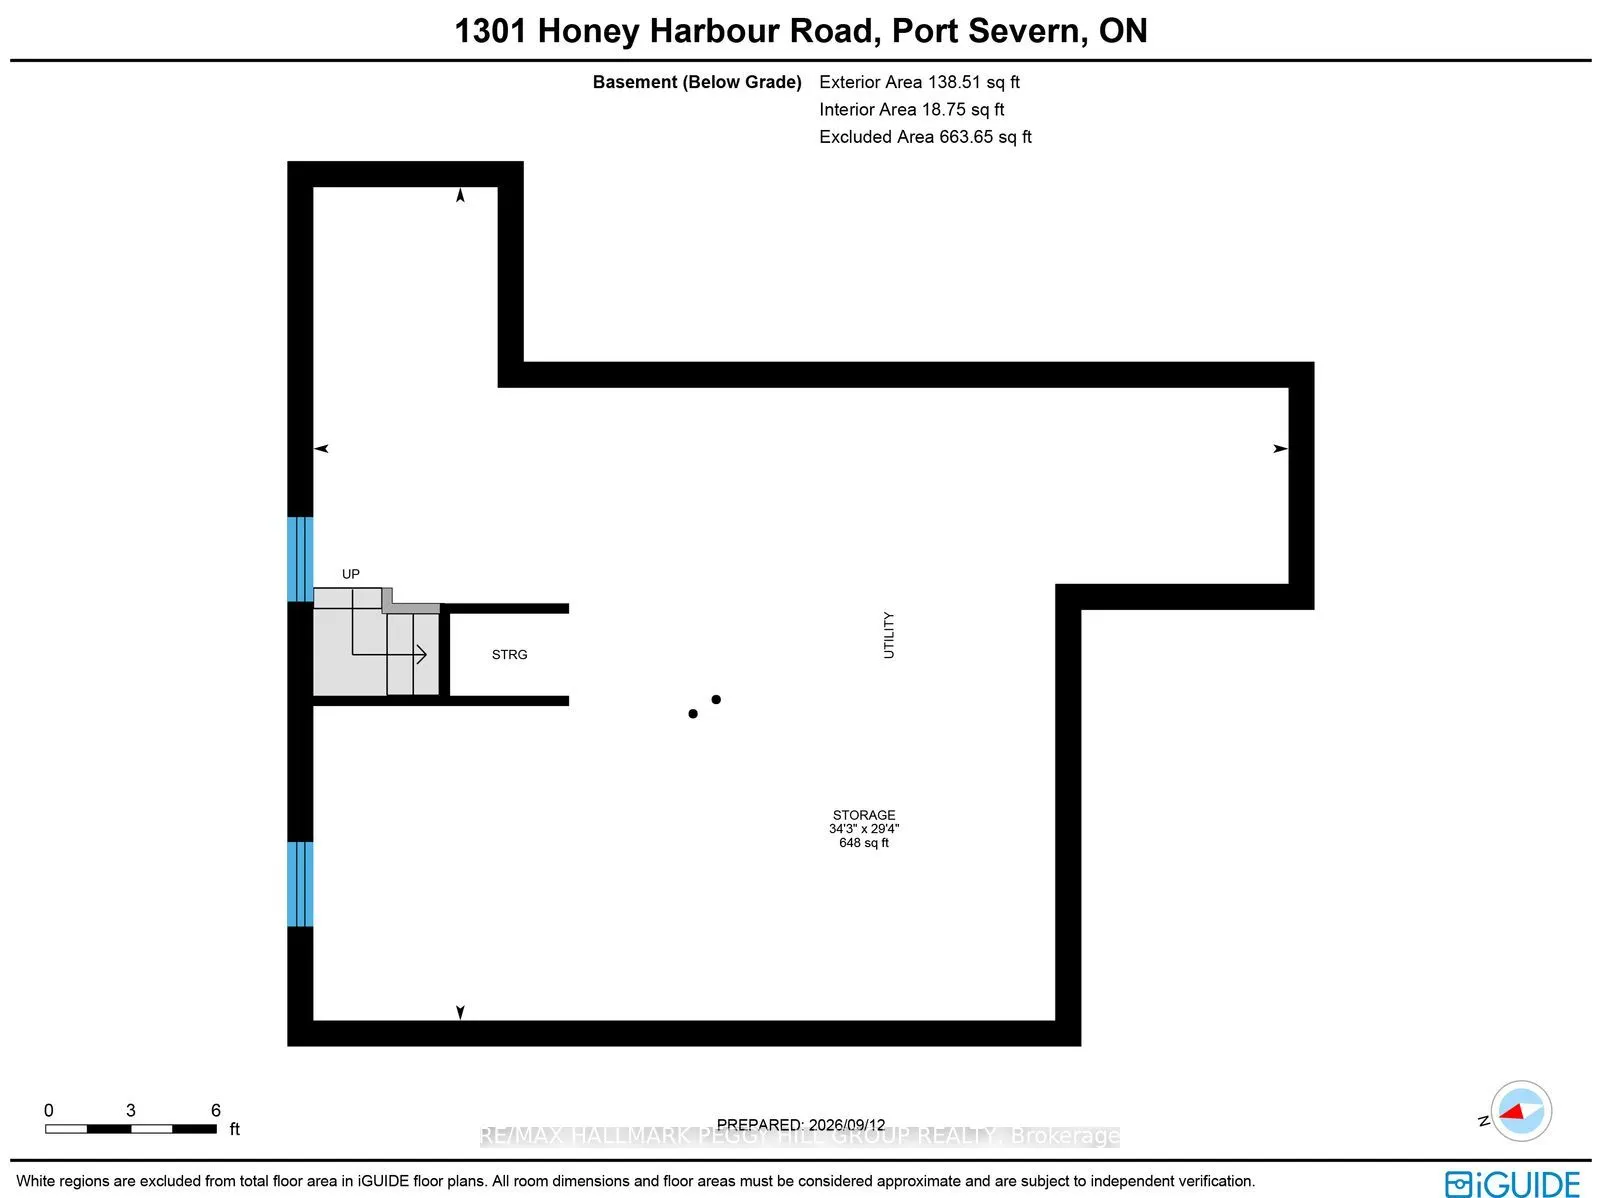
Basement
Unfinished
Listed on
2026-09-21
Lot size
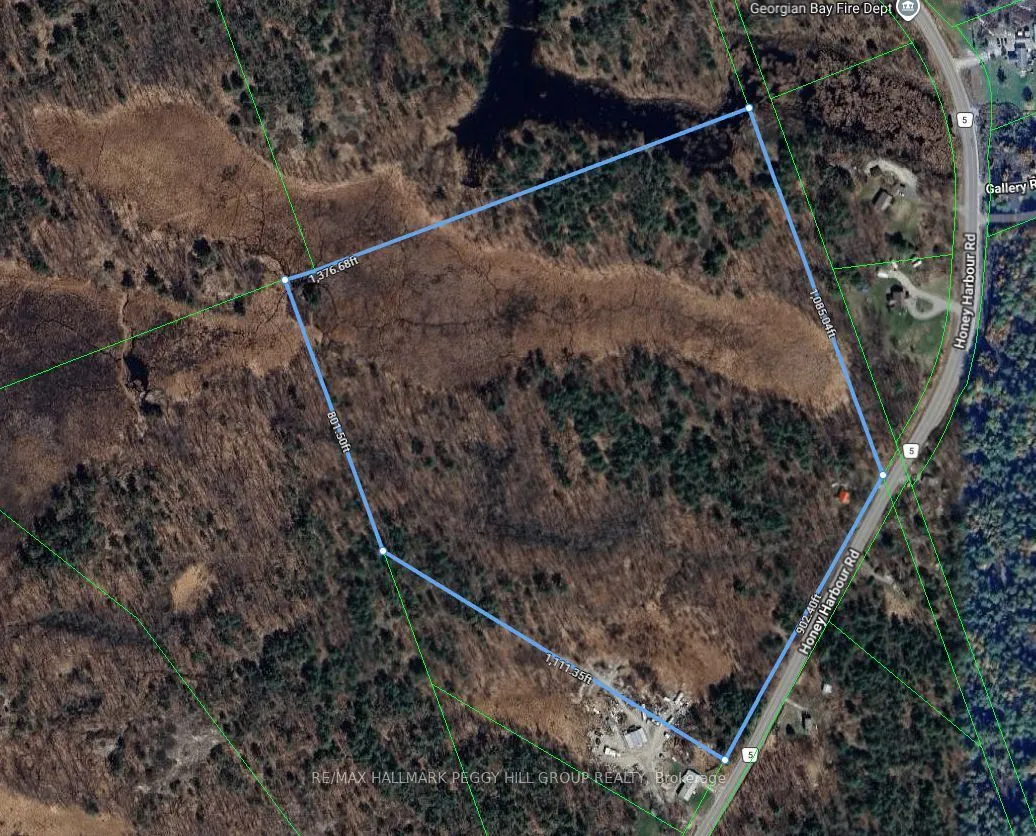
902 x 1085.04
Tax
$1,936.50 /yr
Days on Market
22
Approximate Age
51-99
Maintenance Fee
-
Description
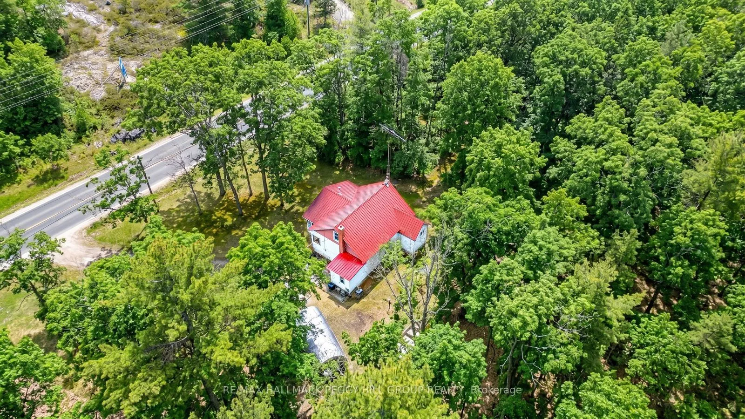
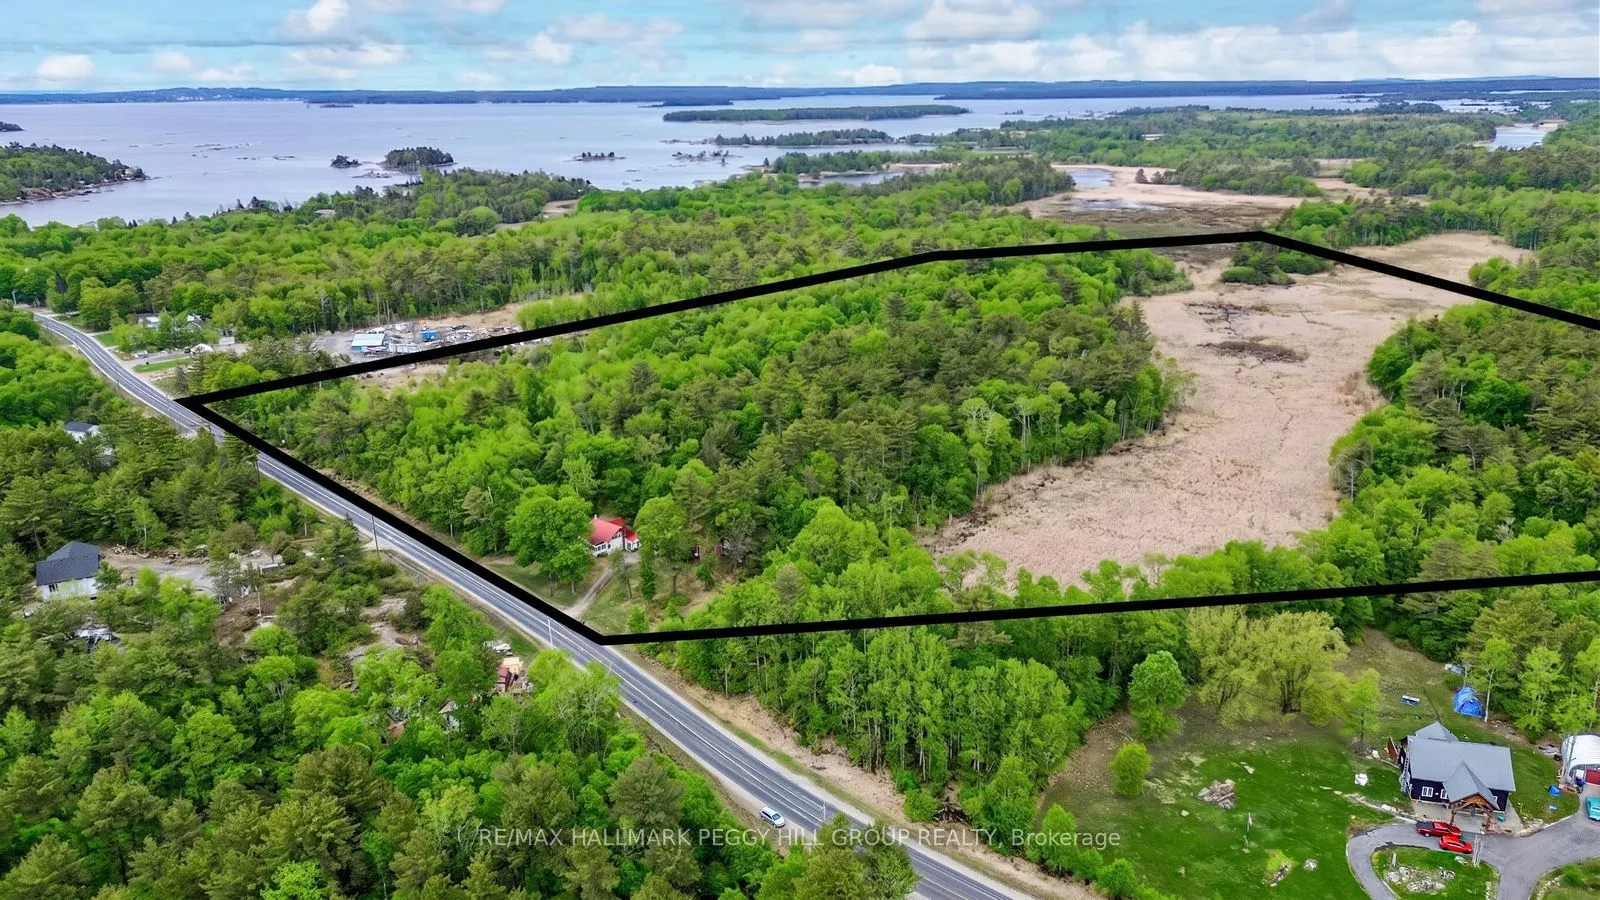
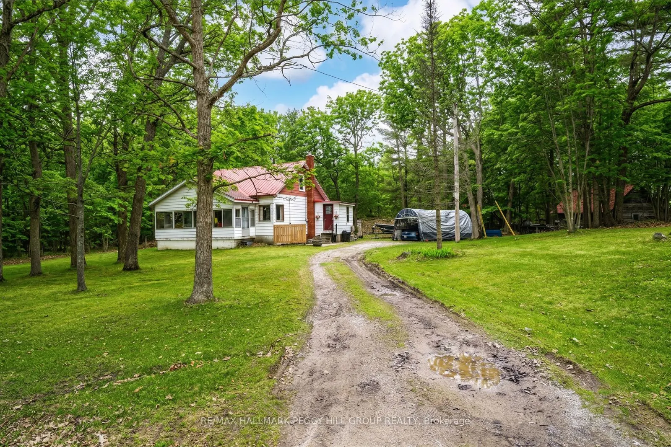
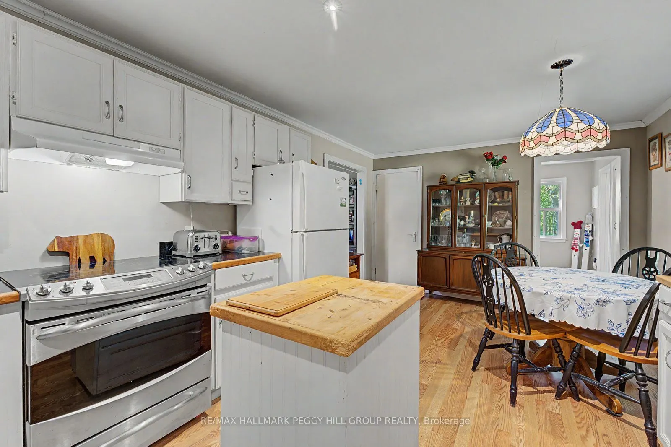
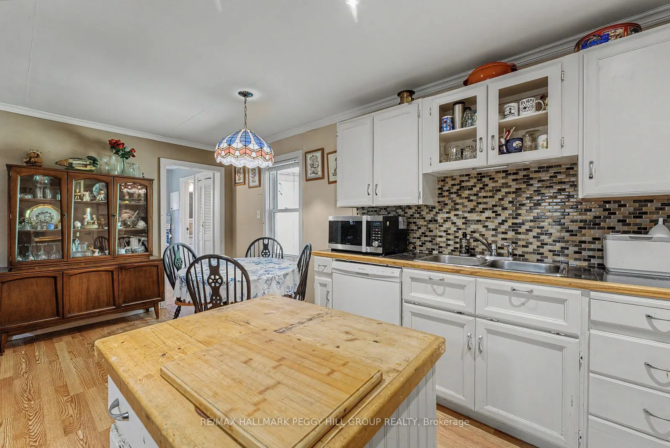
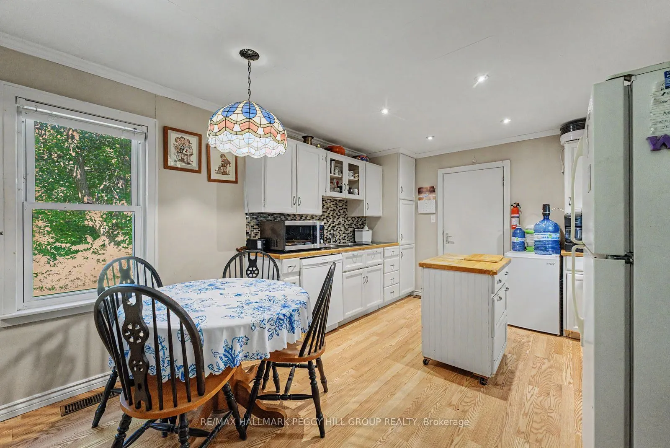
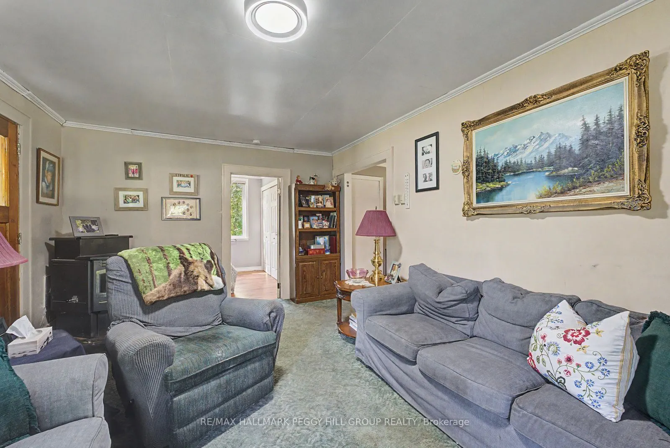
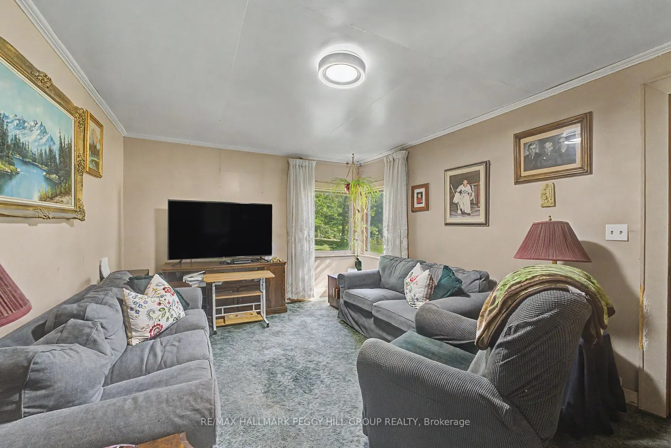
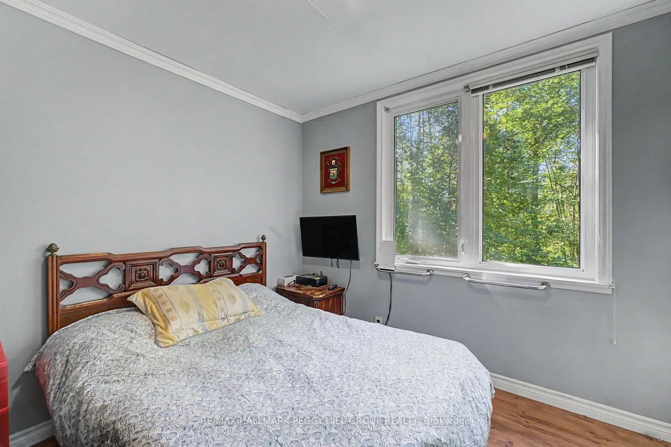
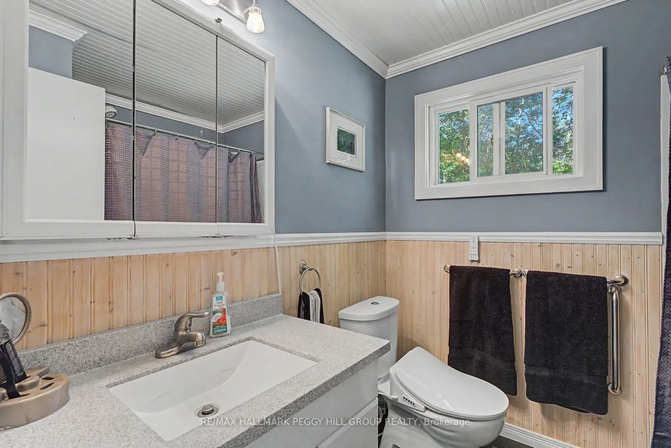
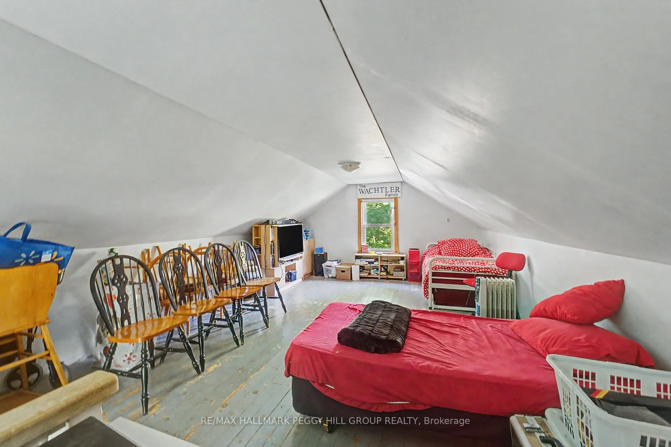
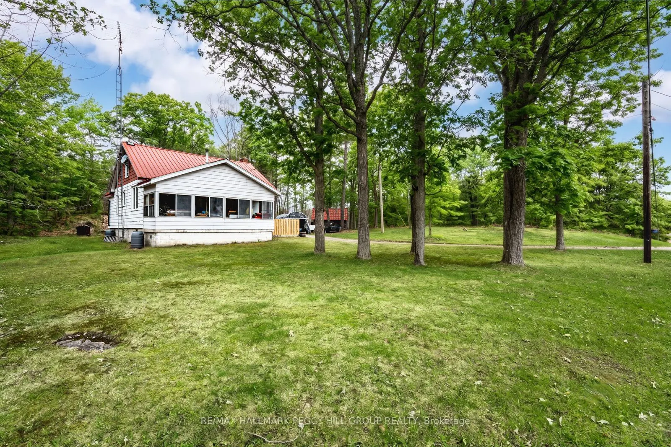
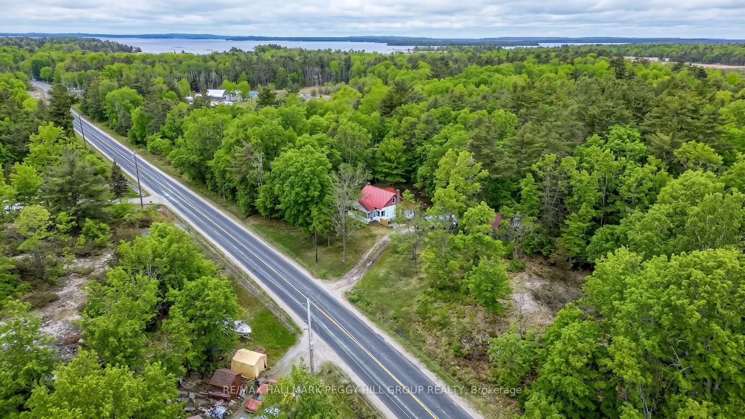
BIG IDEAS DEMAND BIG ACREAGE: SECURE 43+ PRIVATE ACRES NEAR GEORGIAN BAY! A massive forested property spanning over 43 acres, with 902 feet of road frontage and two driveways, gives you room to think well beyond the ordinary just minutes from local marinas and Highway 400. Georgian Bay boat launches..., nearby trails and the fairways at Oak Bay are all close by, while the property provides ample space for trailers, equipment and recreational gear. Surrounded by quiet woods, the existing 1.5-storey home offers over 1,200 square feet with two bedrooms, one bathroom and a metal roof, creating an exciting opportunity for contractors, renovators or buyers ready to reimagine the current home or explore building a new residence. Port Severn's shops, dining and local amenities are approximately five minutes away, making this a compelling chance to shape over 43 acres around your own plans.
Full Property Details
Interior
Bedrooms
2
Total Bedrooms
2
Washrooms
1
Square Footage
1100-1500 sqft
Basement
Unfinished
Heating Source
Wood
Heating Fuel
Other
Air Conditioning
None
Family Room
No
Kitchens
1
Total Kitchens
1
Fireplace Features
Yes
Bedrooms
2
Total Bedrooms
2
Washrooms
1
Square Footage
1100-1500 sqft
Basement
Unfinished
Heating Source
Wood
Heating Fuel
Other
Air Conditioning
None
Family Room
No
Kitchens
1
Total Kitchens
1
Fireplace Features
Yes
Exterior
Depth
1085.04
Front
902.4
Acreage
25-49.99
Driveway
Private
Lot Size
902 x 1085.04 ft
Pool
None
Parking Spaces
4
Total Parking Spaces
4.00
Parking Description
None
Garage Spaces
0
Zoning
RU & EP-PSW
Depth
1085.04
Front
902.4
Acreage
25-49.99
Driveway
Private
Lot Size
902 x 1085.04 ft
Pool
None
Parking Spaces
4
Total Parking Spaces
4.00
Parking Description
None
Garage Spaces
0
Zoning
RU & EP-PSW
Building Description
Style
1 1/2 Storey
Home Type
House
Subtype
Detached
Year Built
51-99
Property Orientation
North
Exterior Finish
Aluminum Siding
Sewers
Septic
Water Supply
Well
Possession Date
No Data
Style
1 1/2 Storey
Home Type
House
Subtype
Detached
Year Built
51-99
Property Orientation
North
Exterior Finish
Aluminum Siding
Sewers
Septic
Water Supply
Well
Possession Date
No Data
Community
Community
Baxter
Community
Baxter
Taxes & Fees
Taxes
$1,936.50 /yr
Tax Year
2025
Occupancy
Owner
Taxes
$1,936.50 /yr
Tax Year
2025
Occupancy
Owner
Room Types
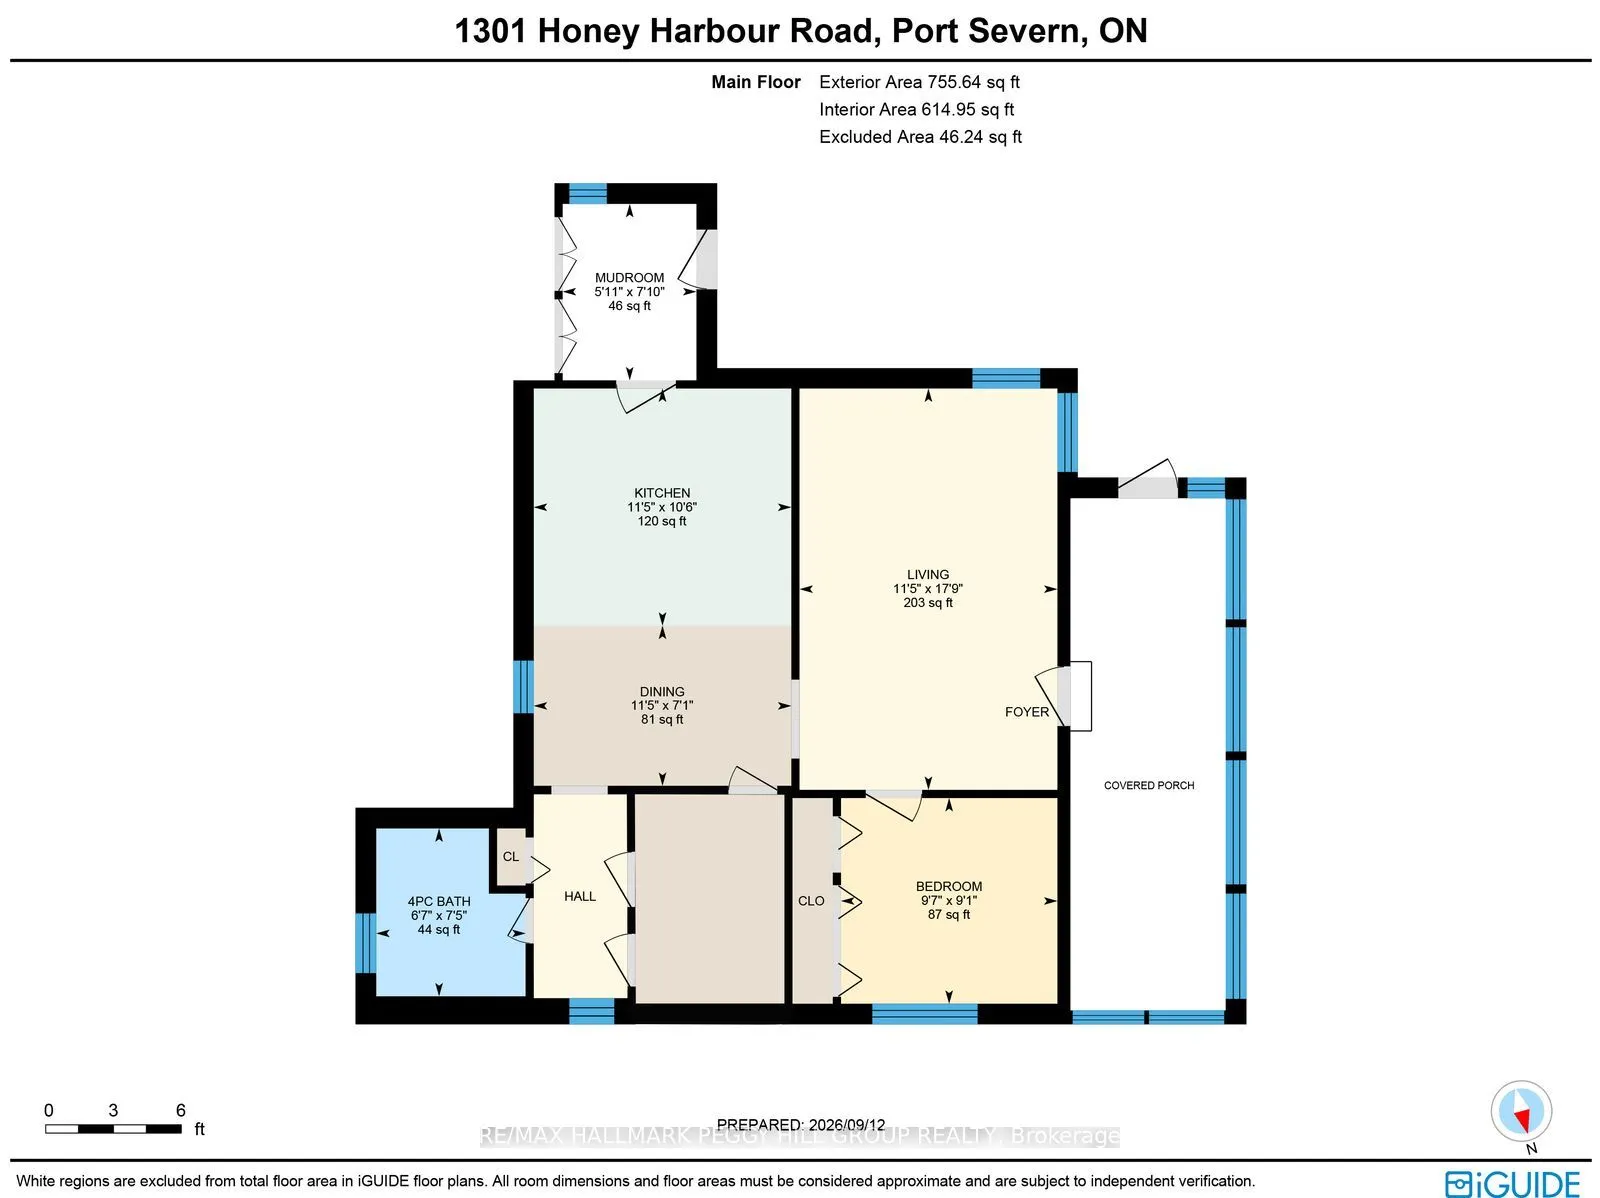
Bedroom
-
Dimensions 9.58 x 9.06 feet
86.79 sqft
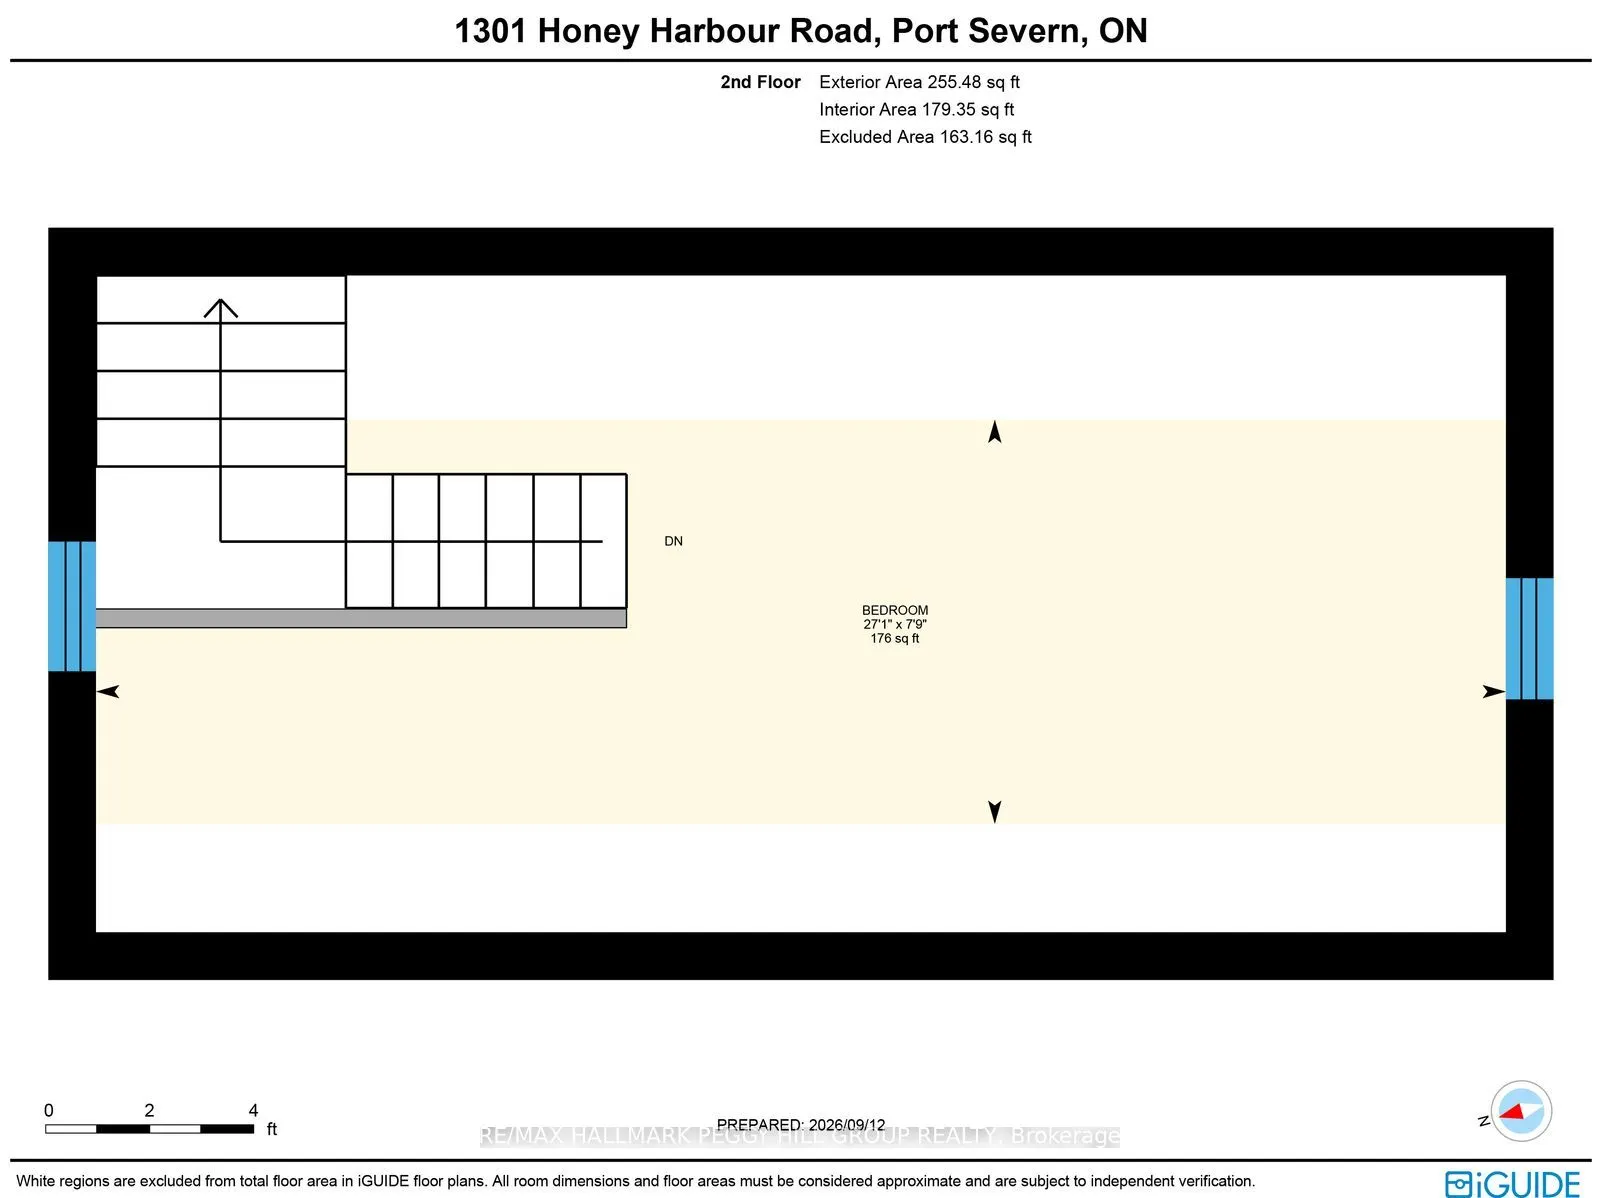
Bedroom 2
-
Dimensions 7.74 x 27.07 feet
209.52 sqft
Dining Room
-
Dimensions 11.42 x 7.05 feet
80.51 sqft
Kitchen
-
Dimensions 11.42 x 10.5 feet
119.91 sqft
Living Room
-
Dimensions 11.42 x 17.75 feet
202.7 sqft
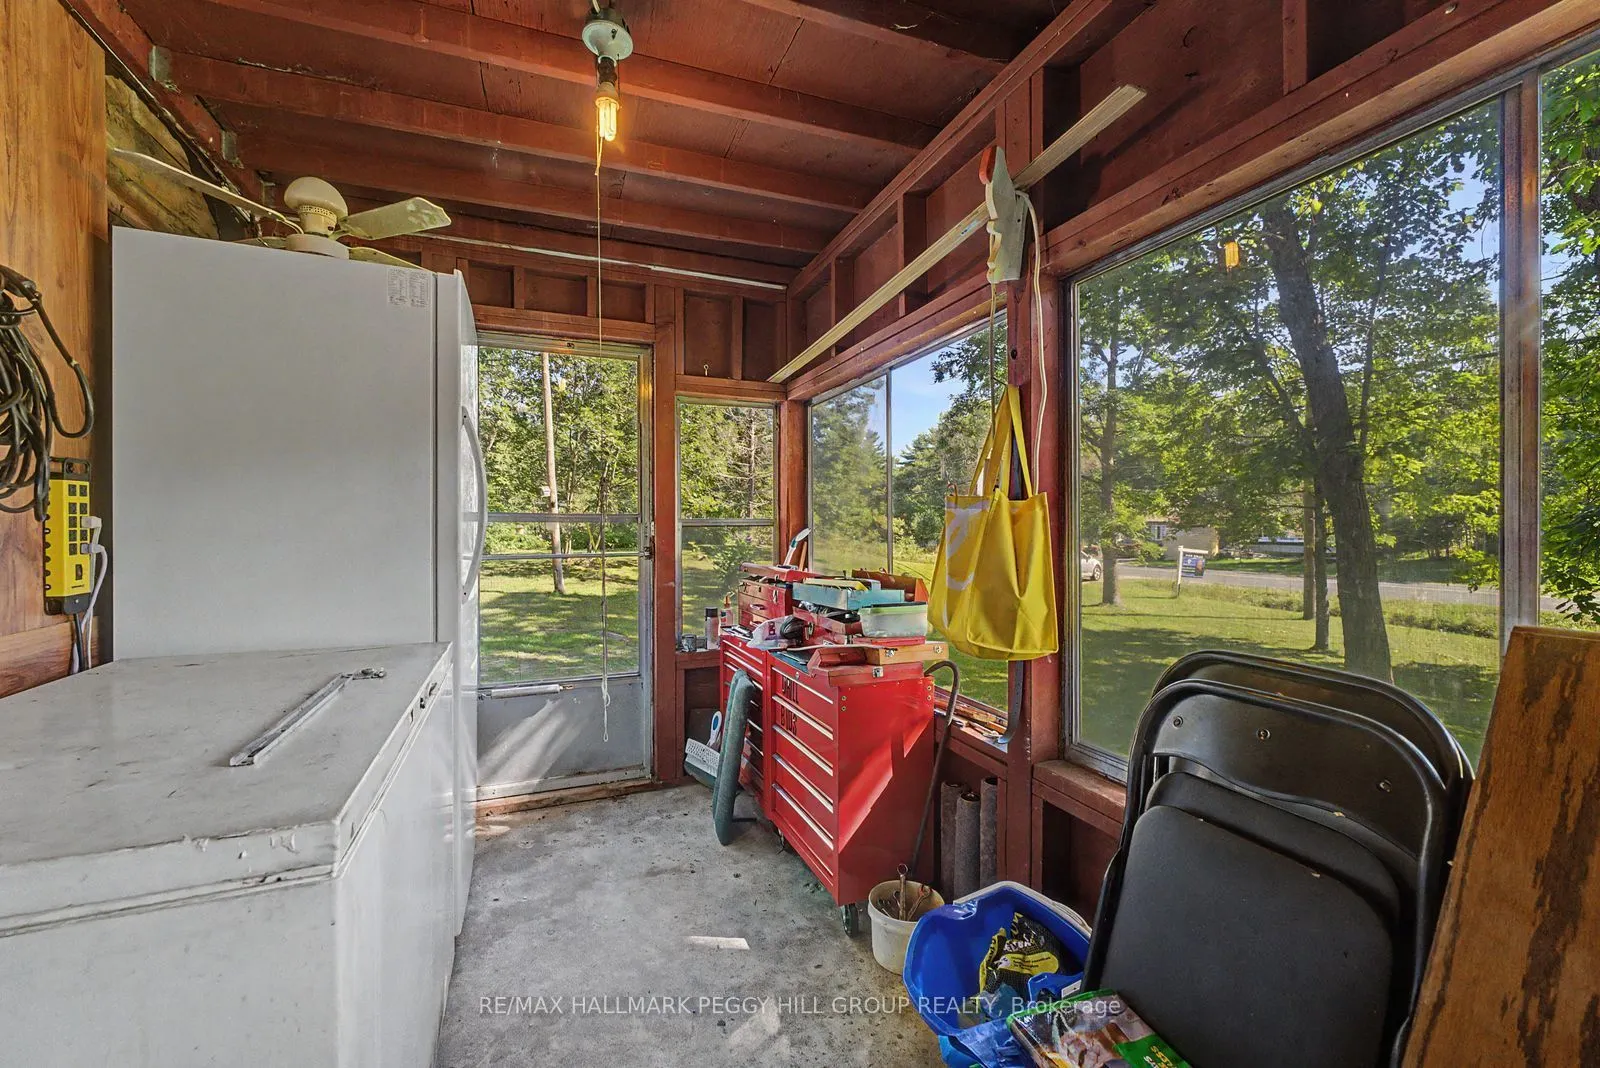
Mud Room
-
Dimensions 5.91 x 7.81 feet
46.16 sqft
Similar Properties(No results)
Mortgage Calculator
Calculate your estimated monthly mortgage payment
Price
$449,900
$
%
%
Total cost of mortgage
$0
Monthly payment
By clicking Save, we will calculate your estimated mortgage for all properties using the saved values (down payment percentage, interest rate, and amortization).
The accuracy and applicability of this calculator are not guaranteed.