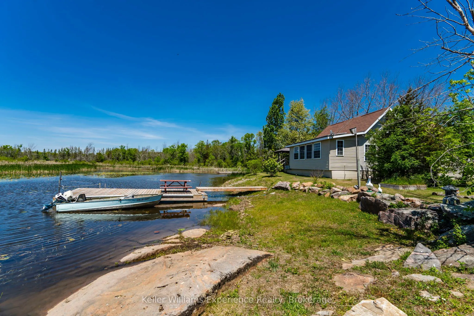
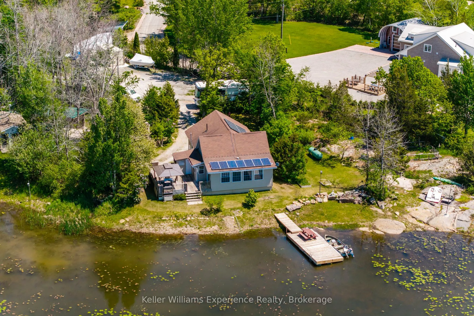
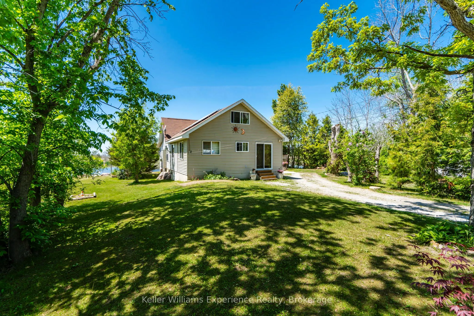
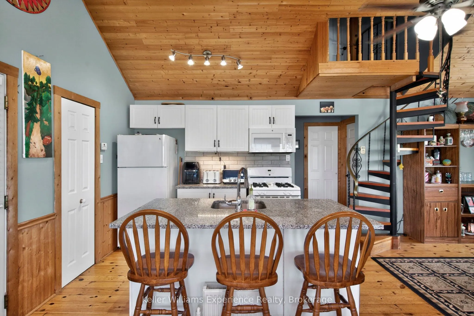
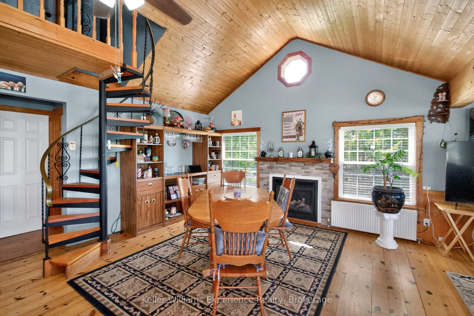
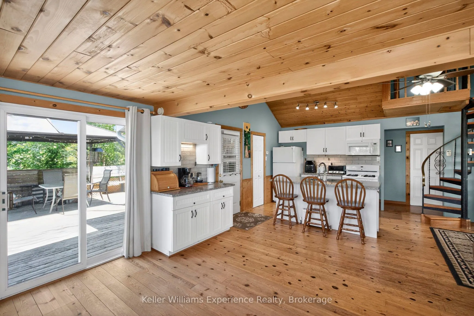
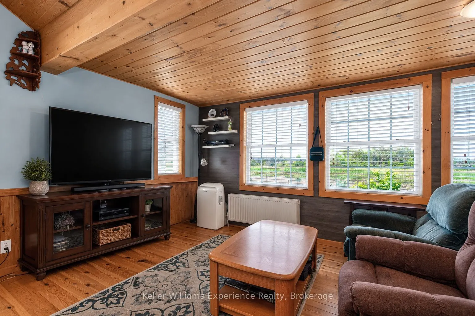
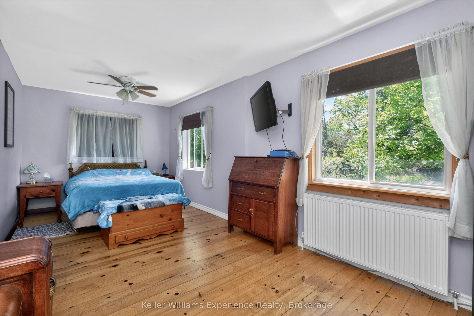
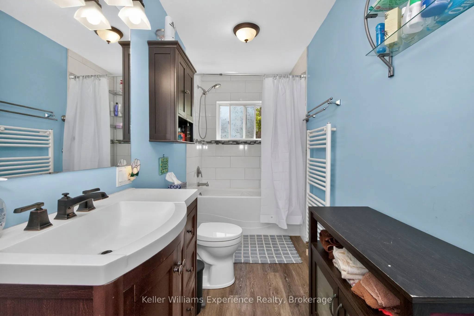
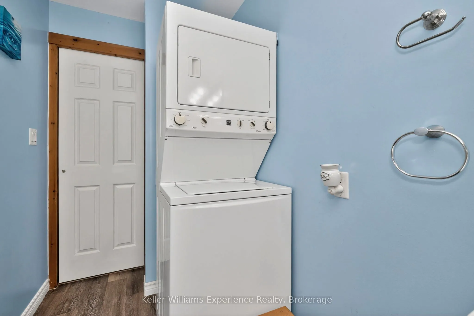
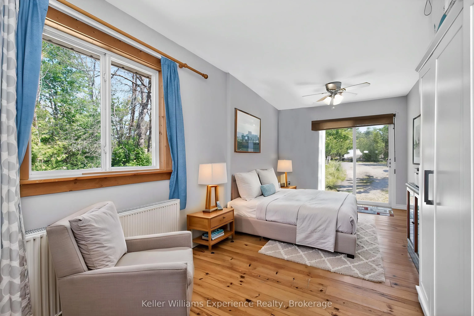
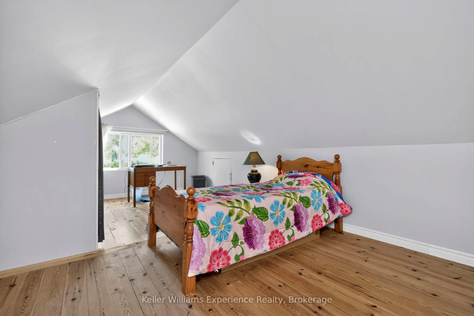
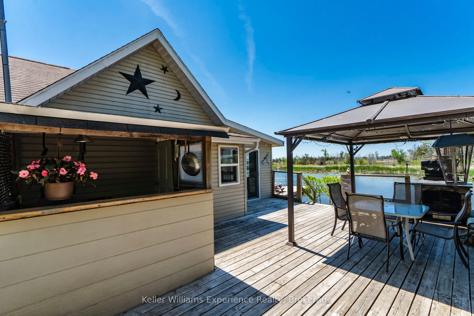
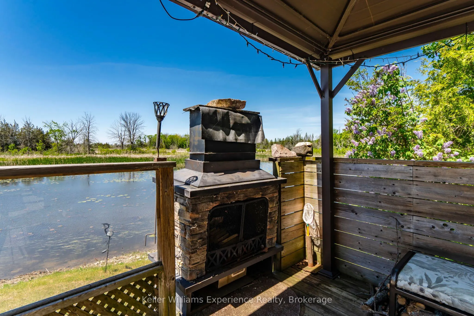
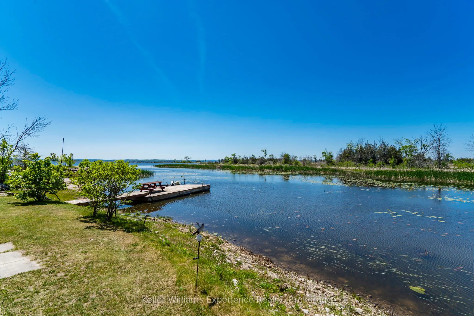
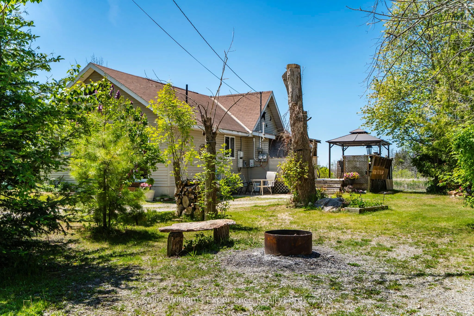
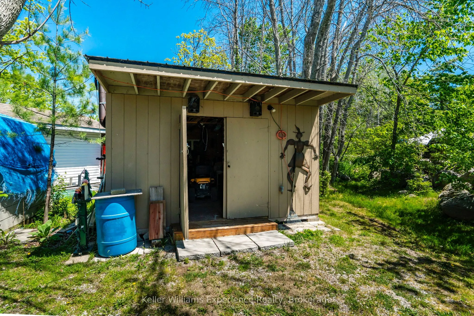
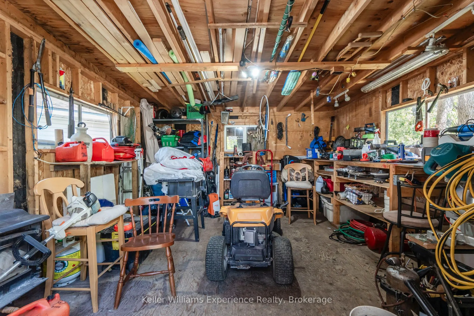
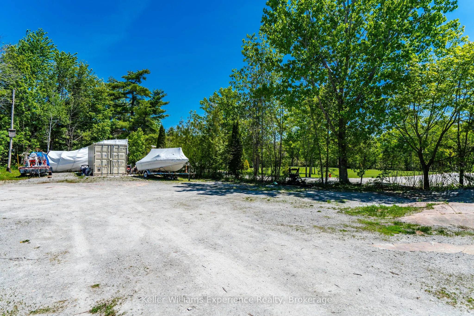
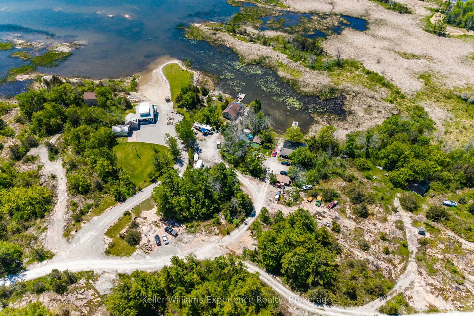
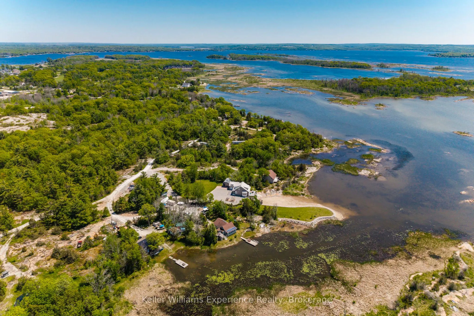
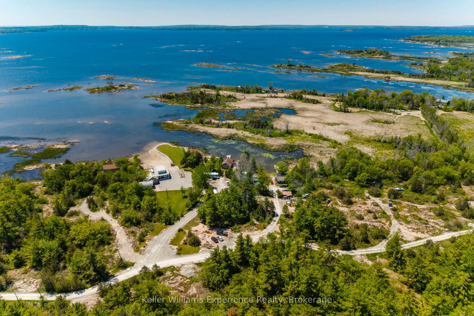
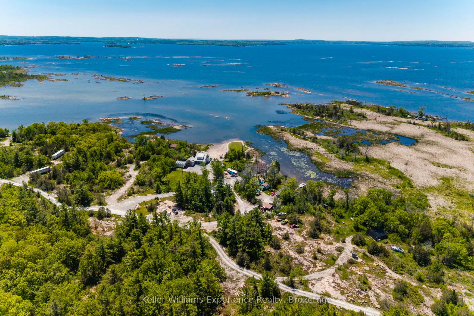
Welcome to your own private waterfront retreat in beautiful Port Severn! Nestled on just over 2 acres of gorgeous land, this charming 3-bedroom home or cottage offers the perfect blend of comfort, nature, and year-round enjoyment.Surrounded by stunning Canadian Shield rock and mature trees, this pea...ceful property is a nature lover's dream. Enjoy direct waterfront access with excellent fishing right from your doorstep, while still benefiting from convenient access to Highway 400 for easy trips to and from the city. Inside, you'll be met by beautiful tongue-and-groove finishes and soaring vaulted ceilings. Outdoor living is where this property truly shines. The covered BBQ and cooking area is professionally connected to propane and fully inspected, allowing you to enjoy outdoor meals and entertaining throughout every season. Three storage sheds provide ample room for all your recreational equipment, tools, and waterfront essentials. Additional features include a drilled well, water softener, on-demand hot water system, and solar panels that generate income through a Hydro kickback program, helping offset ownership costs while supporting sustainable living. Whether you're looking for a family cottage, a fishing getaway, or a peaceful waterfront escape surrounded by nature, this gem offers an exceptional opportunity.
Full Property Details
Interior
Bedrooms
3
Total Bedrooms
3
Washrooms
1
Square Footage
1100-1500 sqft
Basement
None
Heating Source
Propane
Heating Fuel
Other
Air Conditioning
Window Unit(s)
Family Room
No
Kitchens
1
Total Kitchens
1
Fireplace Features
Yes
Bedrooms
3
Total Bedrooms
3
Washrooms
1
Square Footage
1100-1500 sqft
Basement
None
Heating Source
Propane
Heating Fuel
Other
Air Conditioning
Window Unit(s)
Family Room
No
Kitchens
1
Total Kitchens
1
Fireplace Features
Yes
Exterior
Depth
119.0
Front
209.32
Acreage
2-4.99
Driveway
Private
Lot Size
209 x 119.0 ft
Pool
None
Waterfront
Direct
Parking Spaces
6
Total Parking Spaces
6.00
Parking Description
Other
Garage Spaces
0
Zoning
R4 and FH1
Depth
119.0
Front
209.32
Acreage
2-4.99
Driveway
Private
Lot Size
209 x 119.0 ft
Pool
None
Waterfront
Direct
Parking Spaces
6
Total Parking Spaces
6.00
Parking Description
Other
Garage Spaces
0
Zoning
R4 and FH1
Building Description
Style
1 1/2 Storey
Home Type
House
Subtype
Detached
Property Orientation
West
Exterior Finish
Aluminum Siding
Sewers
Septic
Water Supply
Well
Possession Date
No Data
Style
1 1/2 Storey
Home Type
House
Subtype
Detached
Property Orientation
West
Exterior Finish
Aluminum Siding
Sewers
Septic
Water Supply
Well
Possession Date
No Data
Community
Community
Baxter
Community
Baxter
Taxes & Fees
Taxes
$2,550 /yr
Tax Year
2026
Occupancy
Tenant
Taxes
$2,550 /yr
Tax Year
2026
Occupancy
Tenant
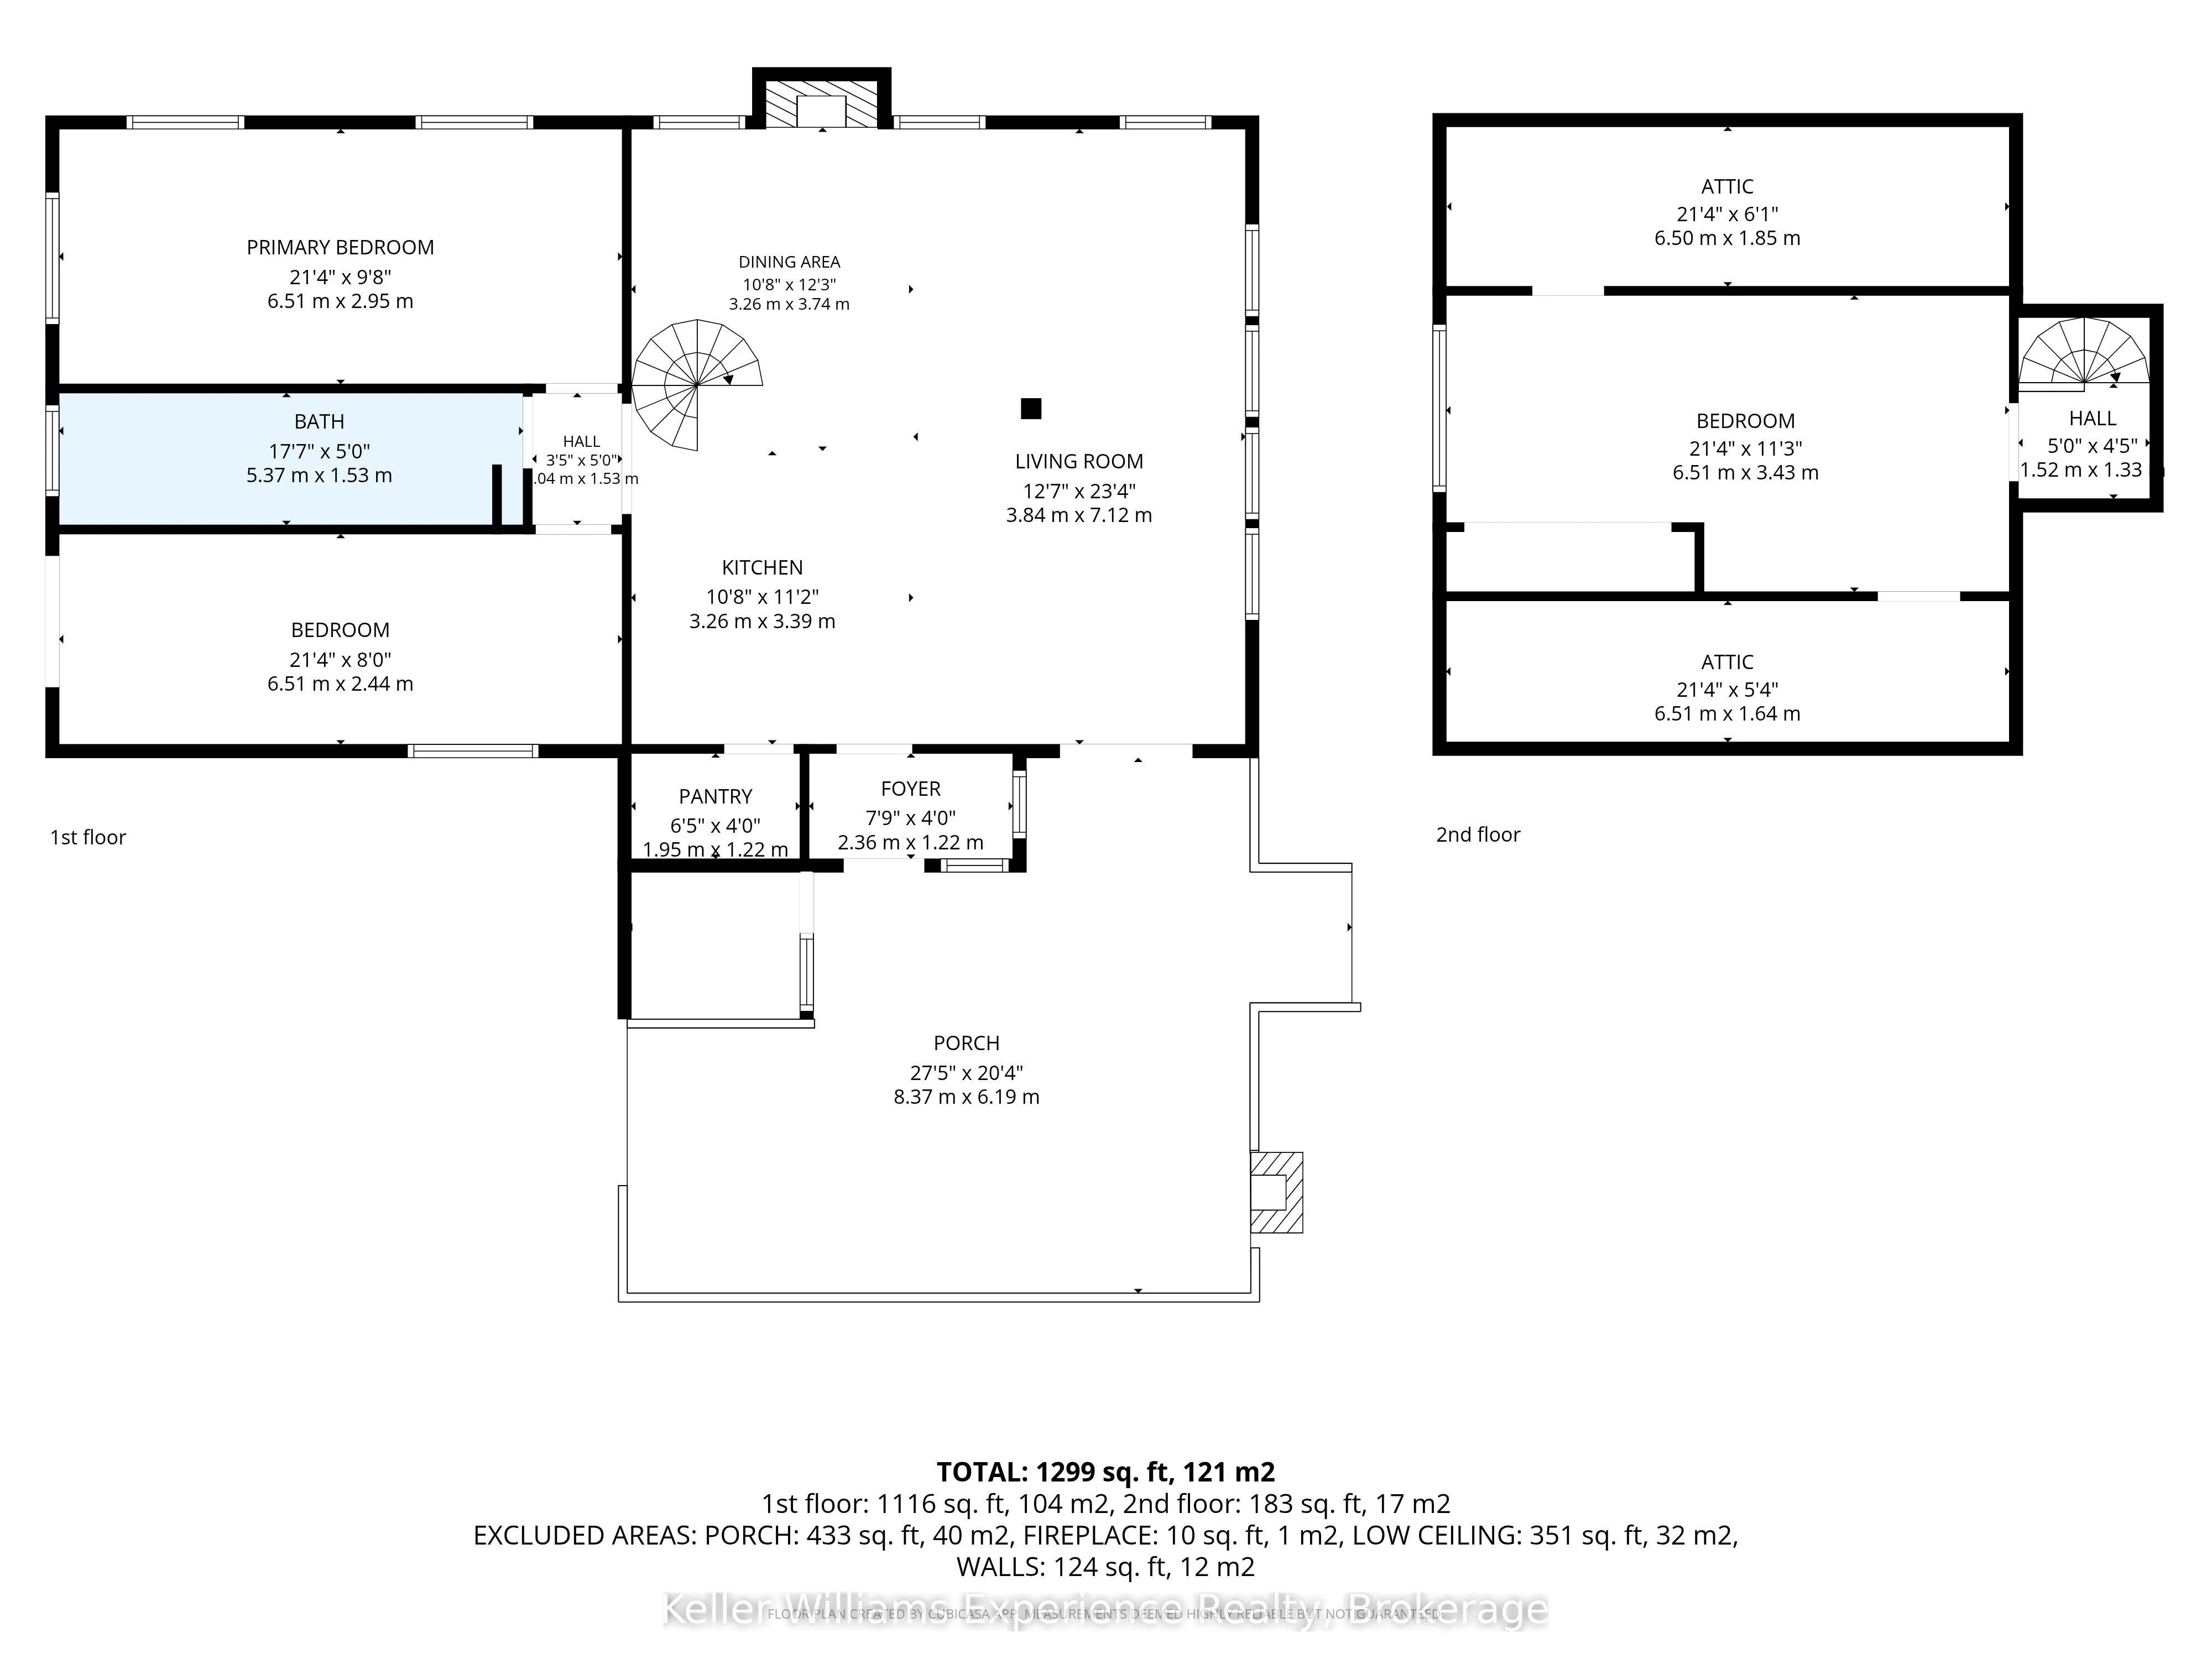
Room Types
Bathroom
-
Dimensions 17.62 x 5.02 feet
88.45 sqft
Bedroom
-
Dimensions 21.36 x 9.68 feet
206.76 sqft
Bedroom 2
-
Dimensions 21.36 x 8.01 feet
171.09 sqft
Bedroom 3
-
Dimensions 21.36 x 11.25 feet
240.3 sqft
Dining Room
-
Dimensions 10.7 x 12.27 feet
131.29 sqft
Foyer
-
Dimensions 7.74 x 4 feet
30.96 sqft
Kitchen
-
Dimensions 10.7 x 11.12 feet
118.98 sqft
Living Room
-
Dimensions 12.6 x 23.36 feet
294.34 sqft
Other
-
Dimensions 21.33 x 5.38 feet
114.76 sqft
Other
-
Dimensions 21.33 x 6.07 feet
129.47 sqft
Similar Properties(No results)
Mortgage Calculator
Calculate your estimated monthly mortgage payment
Price
$824,900
$
%
%
Total cost of mortgage
$0
Monthly payment
By clicking Save, we will calculate your estimated mortgage for all properties using the saved values (down payment percentage, interest rate, and amortization).
The accuracy and applicability of this calculator are not guaranteed.