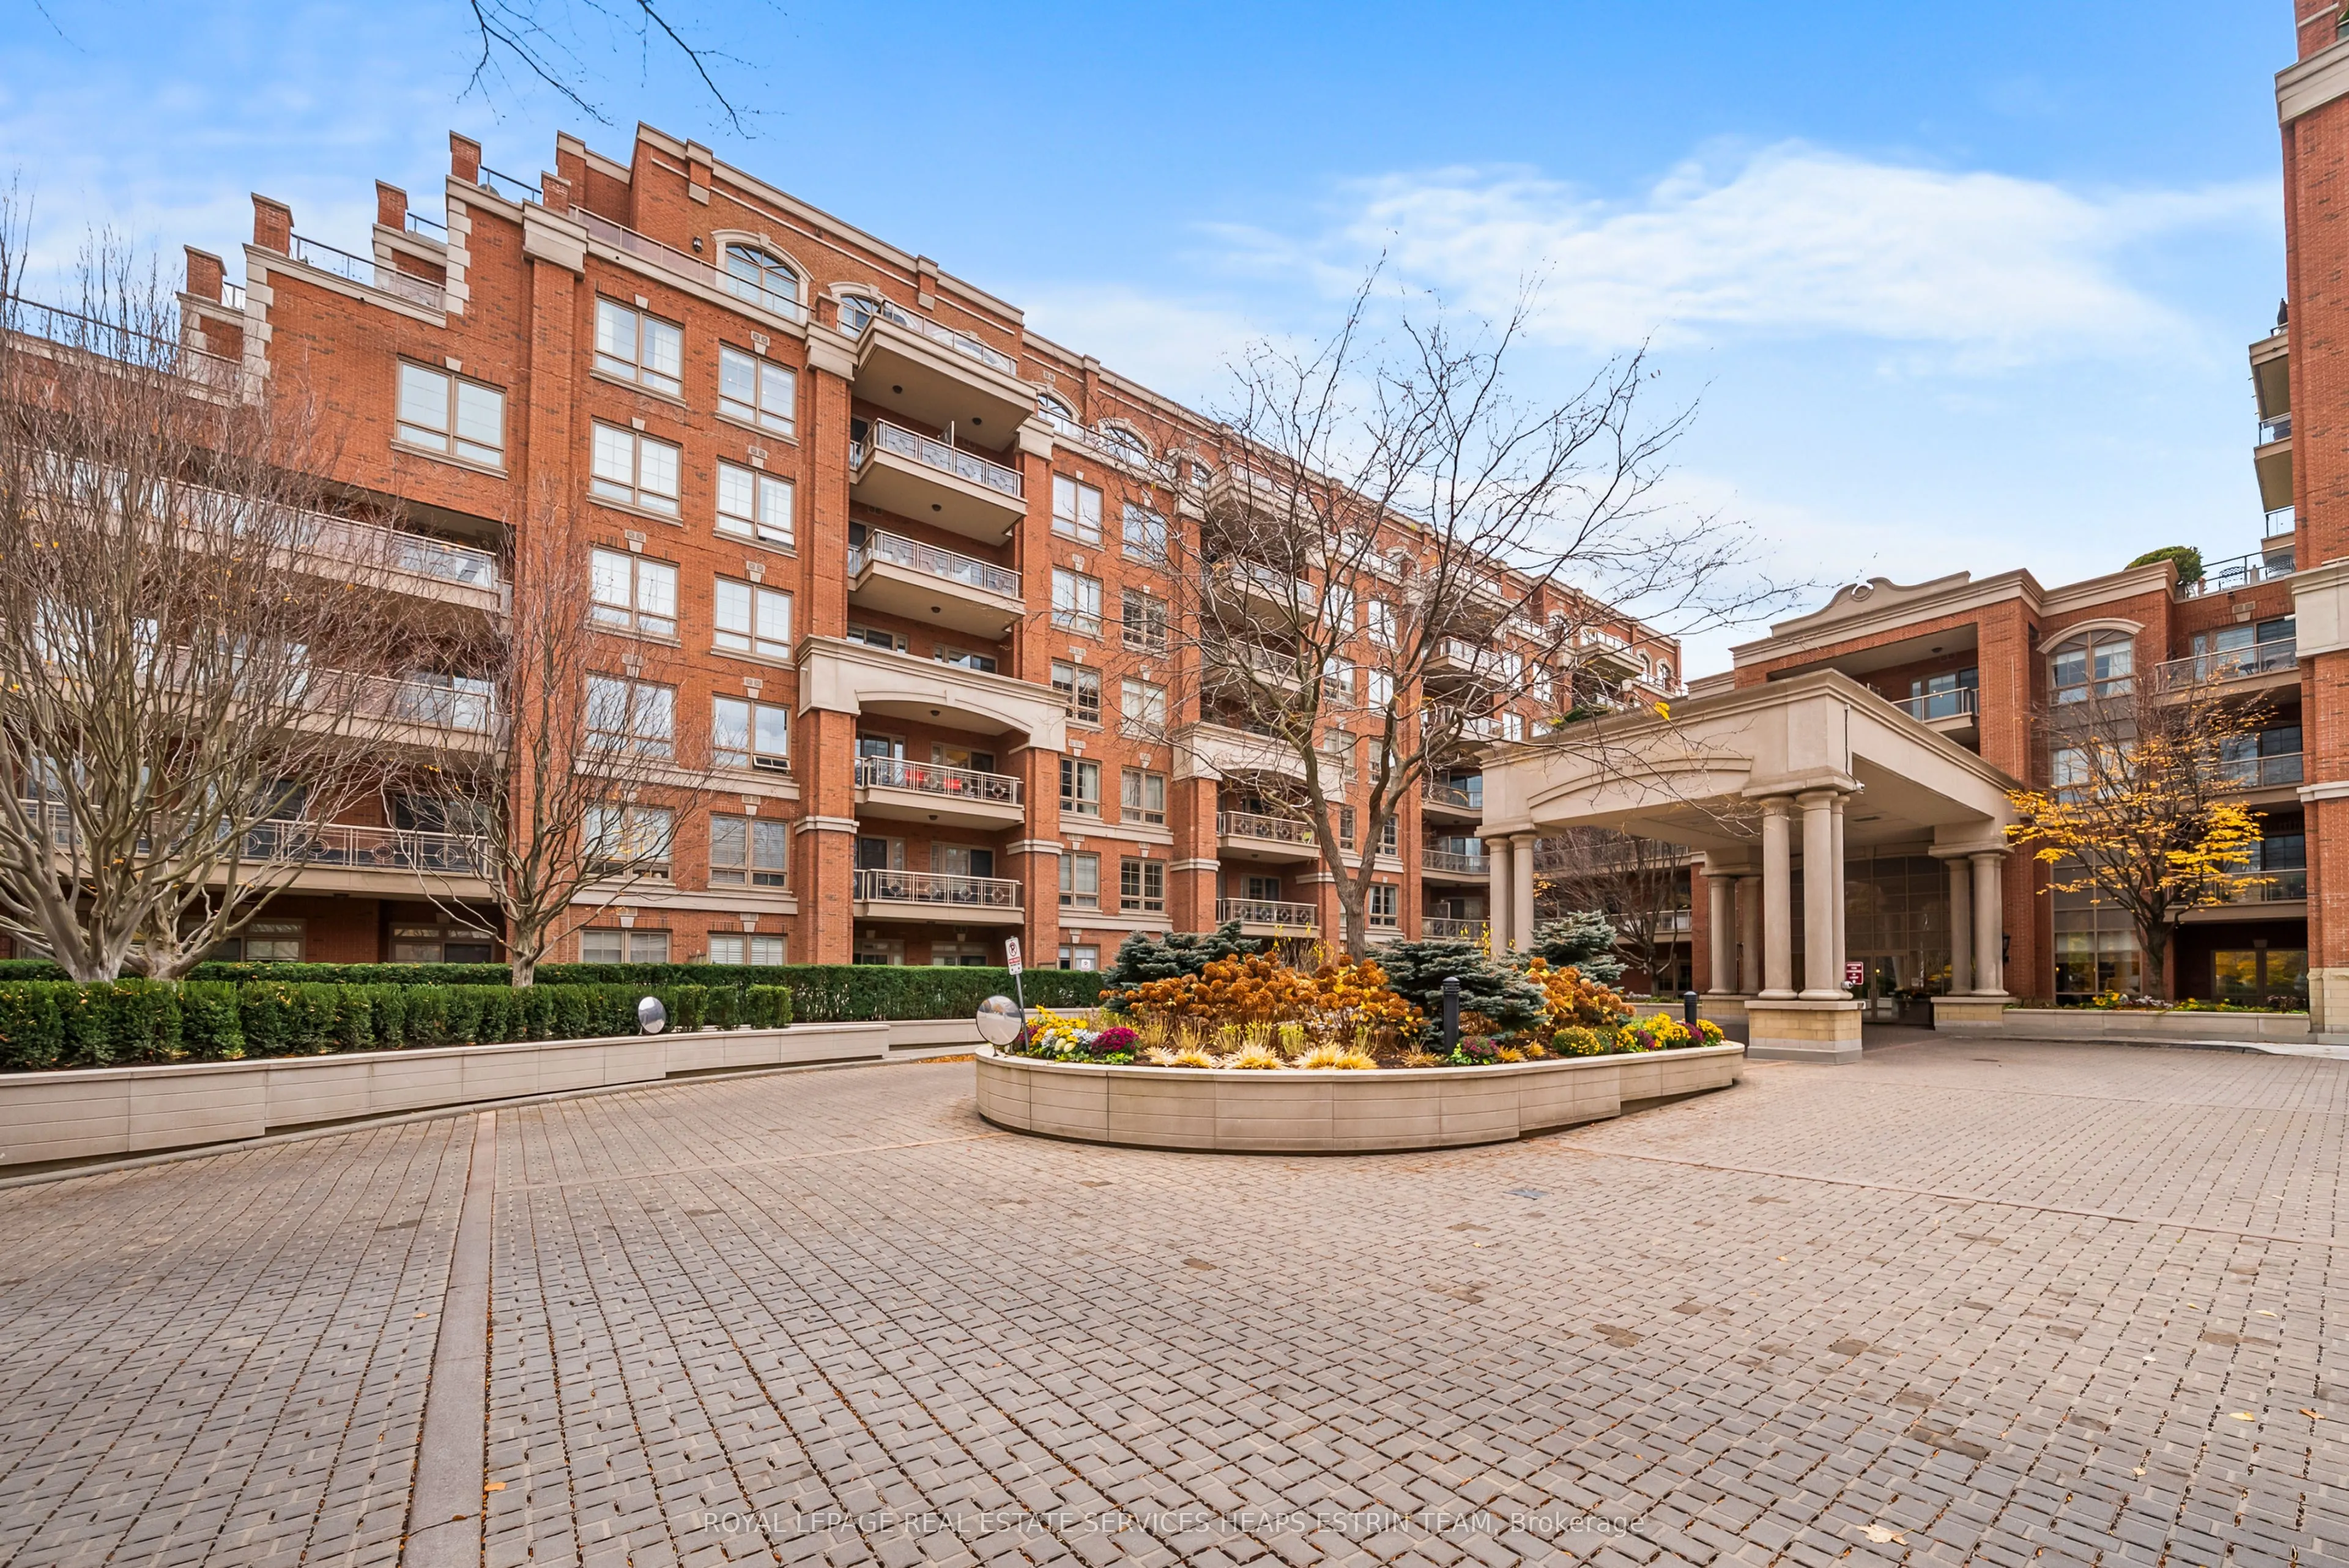
Welcome to Kilgour Estates, ideally situated in the sought-after Sunnybrook-Bridle Path neighbourhood, just steps from the ravine trails and green spaces of Sunnybrook Park. This spacious south facing two-bedroom plus den suite, has an abundance natural light, and offers a thoughtfully designed spli...t-bedroom layout, generous principal rooms and a comfortable flow throughout. Entering the suite, you are greeted by a welcoming foyer with a walk-in closet and custom organizers. The open-concept living and dining area features ten foot celings, hardwood floors, pot lighting and a walkout to a private terrace overlooking a quiet, tree-lined courtyard. An updated kitchen with custom cabinetry, stainless steel appliances, marble countertops and backsplash, and a breakfast island overlooks the living space. A separate den with a built-in library offers an ideal home office or reading retreat.The spacious primary suite features a large walk-in closet with custom built-ins and its own walkout to the private terrace. A four-piece ensuite includes a glass-enclosed shower with natural stone surround and a soaker tub. Positioned on the opposite side of the suite, the second bedroom offers large windows, a double closet and convenient access to a second bathroom with glass-enclosed shower. Residents enjoy an impressive selection of amenities, including 24-hour concierge, indoor pool, fitness centre, theatre, guest suites and party room. Surrounded by parks and ravine trails, with convenient access to the TTC, Bayview Avenue shops, restaurants and everyday amenities, Kilgour Estates offers an exceptional lifestyle in one of Toronto's most desirable neighbourhoods.
Full Property Details
Interior
Bedrooms
2
Total Bedrooms
2
Washrooms
2
Square Footage
1000-1199 sqft
Basement
None
Heating Source
Gas
Heating Fuel
Forced Air
Air Conditioning
Central Air
Family Room
No
Kitchens
1
Total Kitchens
1
Fireplace Features
No
Bedrooms
2
Total Bedrooms
2
Washrooms
2
Square Footage
1000-1199 sqft
Basement
None
Heating Source
Gas
Heating Fuel
Forced Air
Air Conditioning
Central Air
Family Room
No
Kitchens
1
Total Kitchens
1
Fireplace Features
No
Exterior
Driveway
Underground
Pool
Indoor
Parking Spaces
1
Total Parking Spaces
1.00
Parking Description
Underground
Garage Spaces
1
Balcony
Terrace
Driveway
Underground
Pool
Indoor
Parking Spaces
1
Total Parking Spaces
1.00
Parking Description
Underground
Garage Spaces
1
Balcony
Terrace
Building Description
Style
Apartment
Home Type
Condo
Subtype
Condo Apartment
Property Orientation
South
Exterior Finish
Brick
Possession Date
No Data
Locker
Exclusive
Style
Apartment
Home Type
Condo
Subtype
Condo Apartment
Property Orientation
South
Exterior Finish
Brick
Possession Date
No Data
Locker
Exclusive
Community
Community
Bridle Path-Sunnybrook-York Mills
Community
Bridle Path-Sunnybrook-York Mills
Taxes & Fees
Taxes
$5,363.50 /yr
Tax Year
2026
Occupancy
Vacant
Maintenance Fee
$1,120.27/mo
Common Elements
Included
Heating
Included
Parking
Included
Water
Included
Building Insurance
Included
Taxes
$5,363.50 /yr
Tax Year
2026
Occupancy
Vacant
Maintenance Fee
$1,120.27/mo
Common Elements
Included
Heating
Included
Parking
Included
Water
Included
Building Insurance
Included
Other
Pets
Yes-with Restrictions
Pets
Yes-with Restrictions
Similar Properties(No results)
Mortgage Calculator
Calculate your estimated monthly mortgage payment
Price
$1,150,000
$
%
%
Monthly payment
By clicking Save, we will calculate your estimated mortgage for all properties using the saved values (down payment percentage, interest rate, and amortization).
The accuracy and applicability of this calculator are not guaranteed.