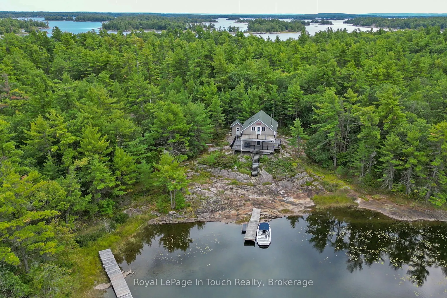
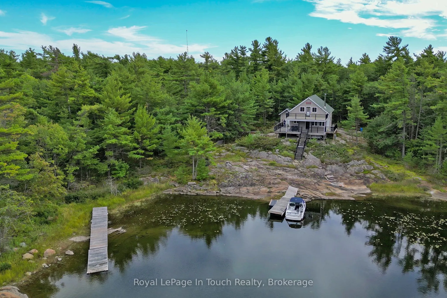
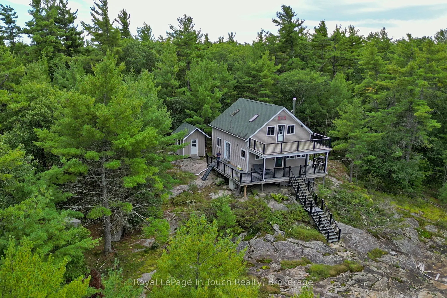
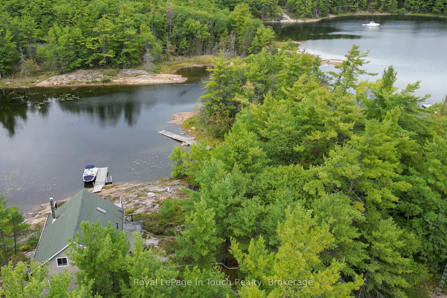
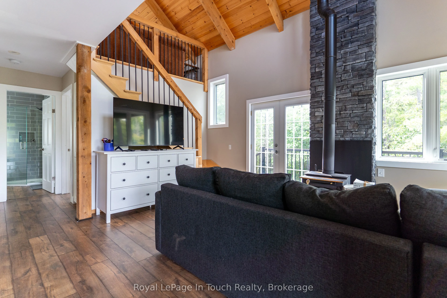
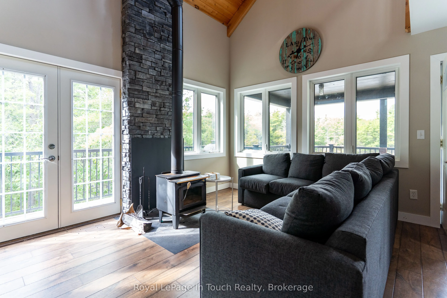
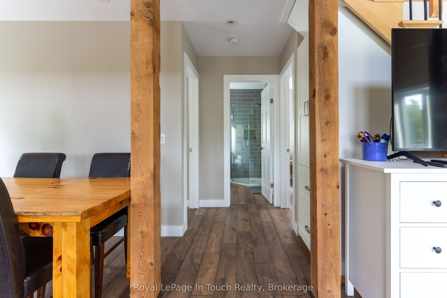
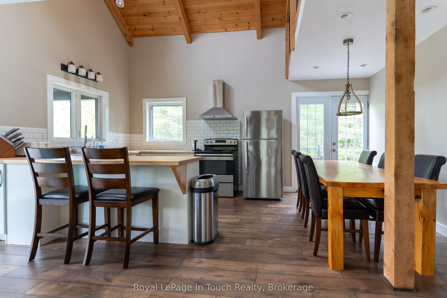
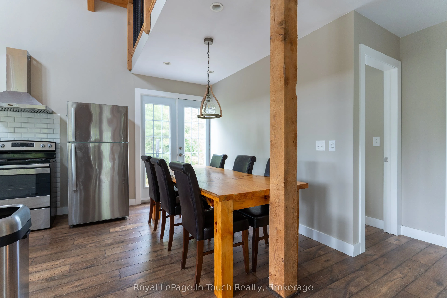
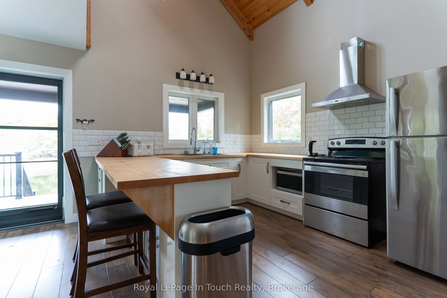
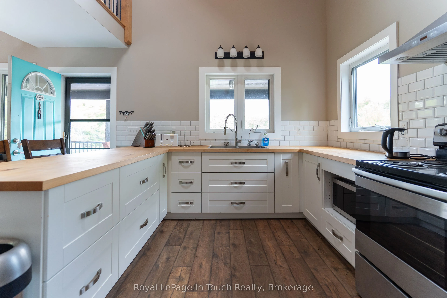
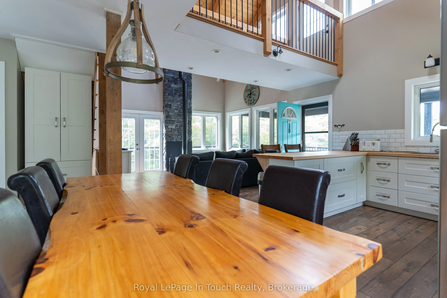
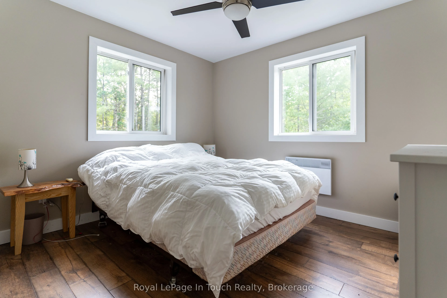
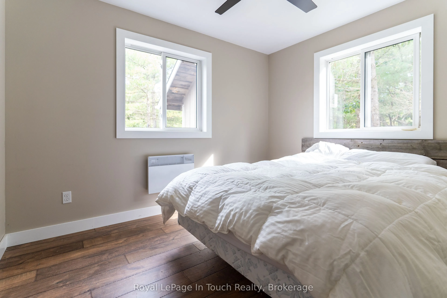
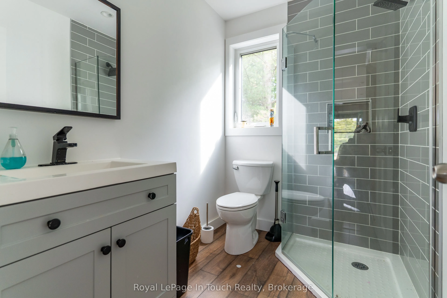
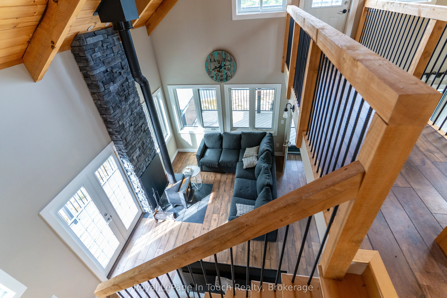
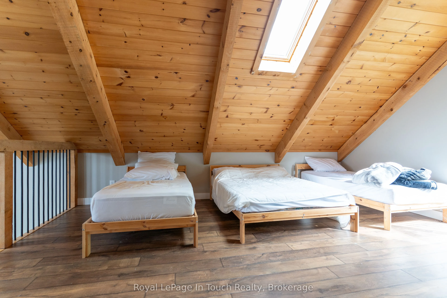
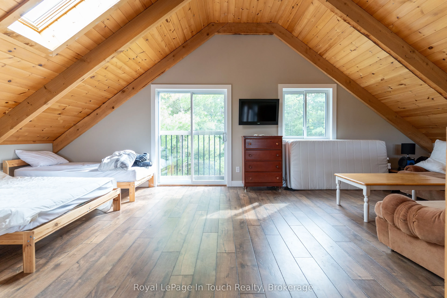
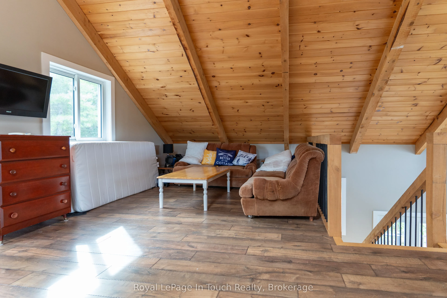
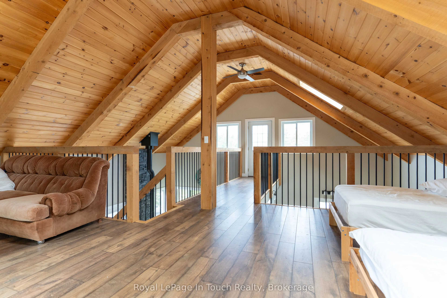
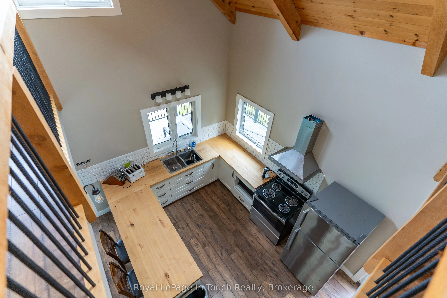
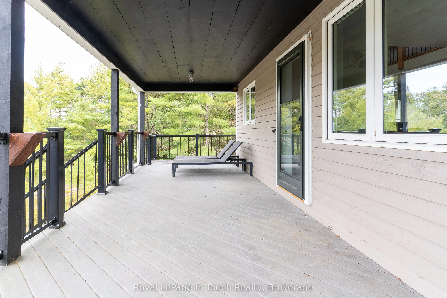
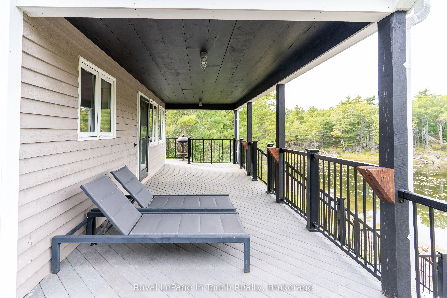
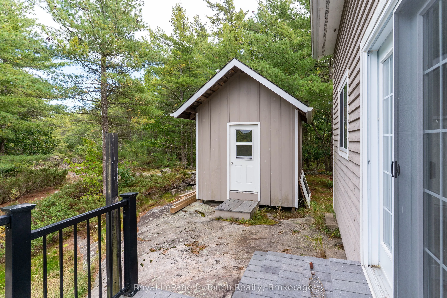
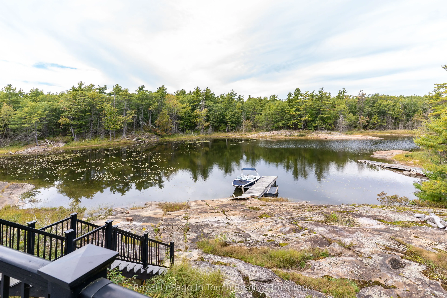
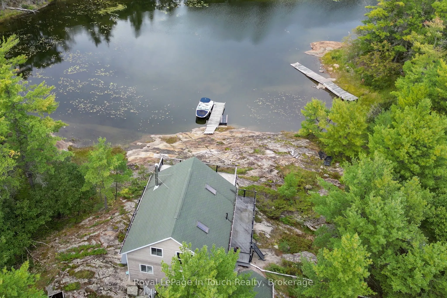
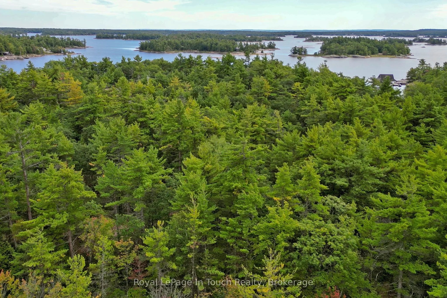
Just 15 minutes by boat from Honey Harbour, and you'll arrive in this secluded bay on Bone Island in Georgian Bay. Featuring 1,100 feet of shoreline and 6.7 acres of granite and mature forest, the only other property in this inlet is part of Beausoleil Island National Park. The open concept chalet... style cottage is constructed with large wooden beams for a warm feel. The main floor has a modern kitchen with butcher block countertops and stainless steel appliances, a living room with airtight woodstove, backed by a stone wall, 2 bedrooms and washroom. Upstairs, there's a large loft area which is currently used for additional sleeping as well as a separate sitting area, and a deck overlooking the bay. The main deck wraps around the cottage and offers serenity and expansive views.
Full Property Details
Interior
Bedrooms
2
Bedrooms Plus
0
Total Bedrooms
2
Washrooms
1
Square Footage
1100-1500 sqft
Basement
None
Heating Source
Wood
Heating Fuel
Other
Air Conditioning
None
Family Room
No
Kitchens
1
Kitchens Plus
0
Total Kitchens
1
Fireplace Features
Yes
Bedrooms
2
Bedrooms Plus
0
Total Bedrooms
2
Washrooms
1
Square Footage
1100-1500 sqft
Basement
None
Heating Source
Wood
Heating Fuel
Other
Air Conditioning
None
Family Room
No
Kitchens
1
Kitchens Plus
0
Total Kitchens
1
Fireplace Features
Yes
Exterior
Depth
550.0
Front
1100.0
Acreage
5-9.99
Lot Size
1100 x 550.0 ft
Pool
None
Waterfront
Direct
Parking Spaces
0
Total Parking Spaces
0.00
Parking Description
None
Garage Spaces
0
Zoning
SR-7, FH1
Depth
550.0
Front
1100.0
Acreage
5-9.99
Lot Size
1100 x 550.0 ft
Pool
None
Waterfront
Direct
Parking Spaces
0
Total Parking Spaces
0.00
Parking Description
None
Garage Spaces
0
Zoning
SR-7, FH1
Building Description
Style
1 1/2 Storey
Home Type
House
Subtype
Detached
Year Built
16-30
Property Orientation
North
Exterior Finish
Board & Batten ,Wood
Sewers
Septic
Water Supply
Other
Possession Date
No Data
Style
1 1/2 Storey
Home Type
House
Subtype
Detached
Year Built
16-30
Property Orientation
North
Exterior Finish
Board & Batten ,Wood
Sewers
Septic
Water Supply
Other
Possession Date
No Data
Community
Community
Gibson
Community
Gibson
Taxes & Fees
Taxes
$3,882 /yr
Tax Year
2025
Occupancy
Owner
Taxes
$3,882 /yr
Tax Year
2025
Occupancy
Owner
Room Types
Bathroom
3 Pc Bath
Dimensions 8.01 x 6 feet
48.06 sqft
Bedroom
-
Dimensions 10.01 x 10.93 feet
109.41 sqft
Dining Room
-
Dimensions 9.91 x 9.25 feet
91.67 sqft
Kitchen
-
Dimensions 9.91 x 8.6 feet
85.23 sqft
Living Room
-
Dimensions 15.16 x 21.16 feet
320.79 sqft
Loft
-
Dimensions 25.1 x 29.17 feet
732.17 sqft
Primary Bedroom
-
Dimensions 9.84 x 10.93 feet
107.55 sqft
Similar Properties(No results)
Mortgage Calculator
Calculate your estimated monthly mortgage payment
Price
$729,000
$
%
%
Total cost of mortgage
$0
Monthly payment
By clicking Save, we will calculate your estimated mortgage for all properties using the saved values (down payment percentage, interest rate, and amortization).
The accuracy and applicability of this calculator are not guaranteed.