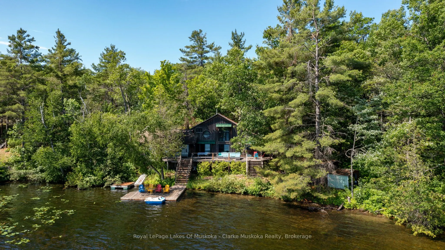
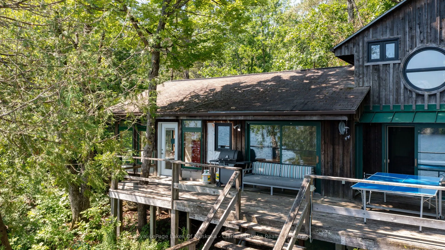
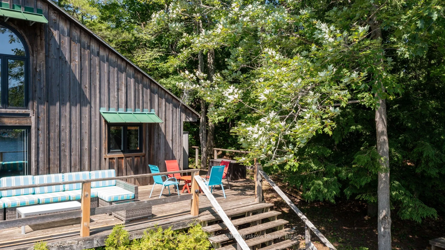
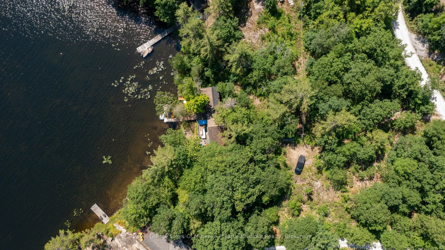
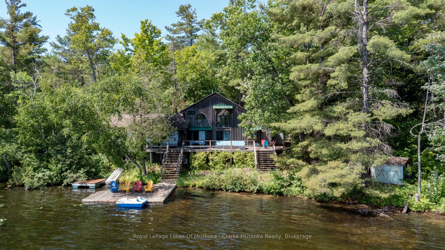
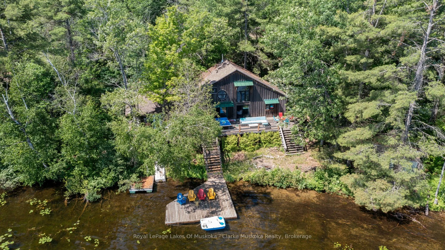
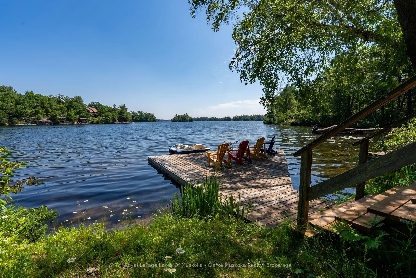
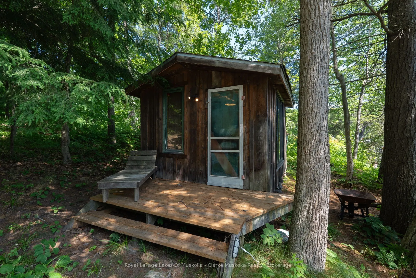
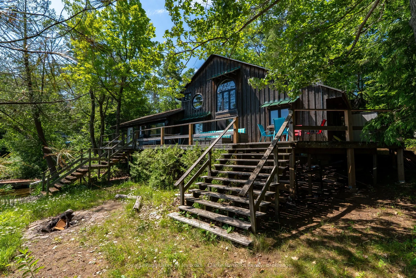
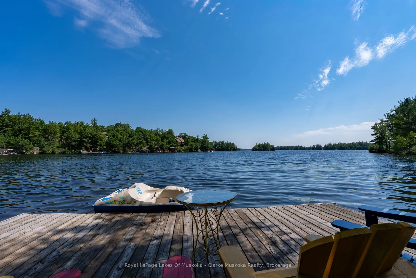
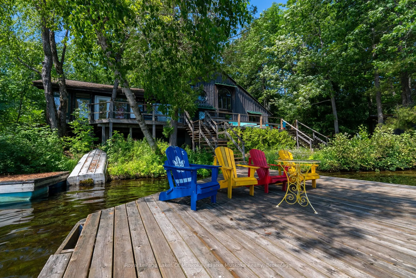
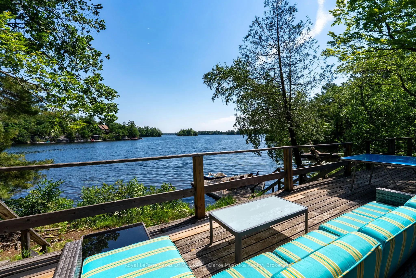
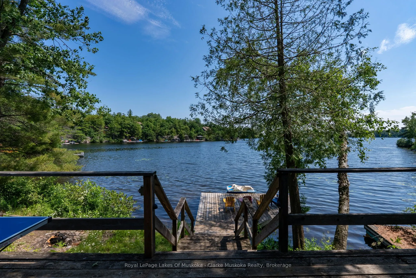
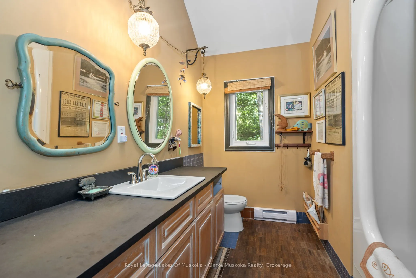
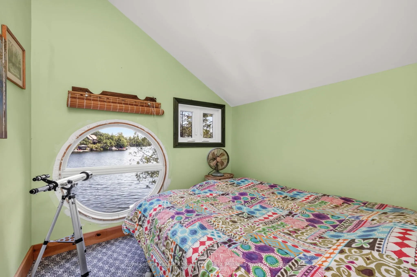
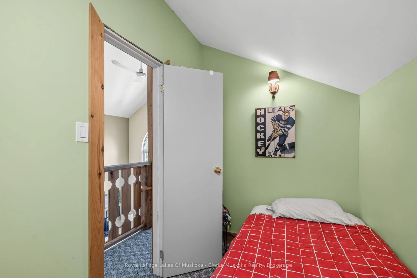
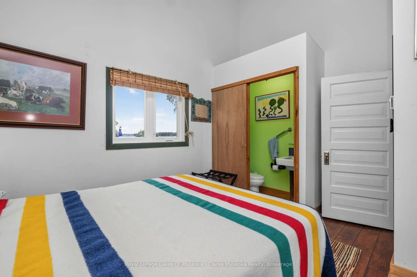
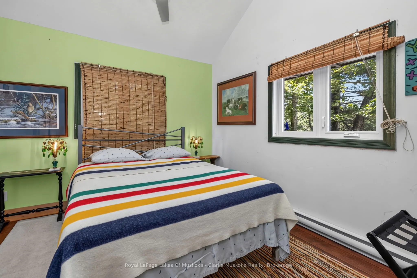
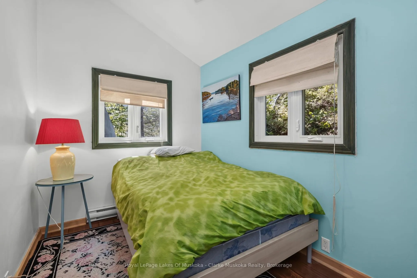
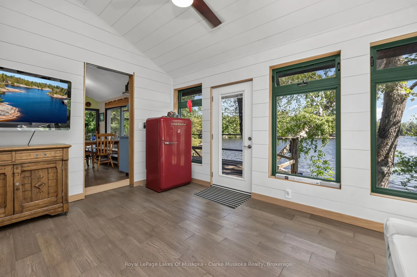
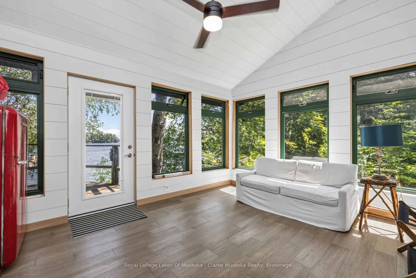
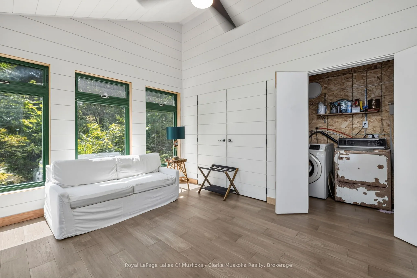
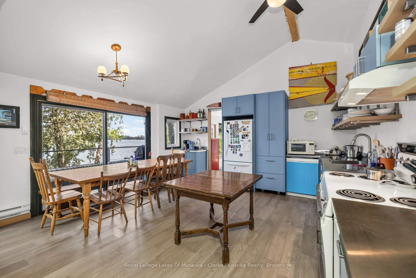
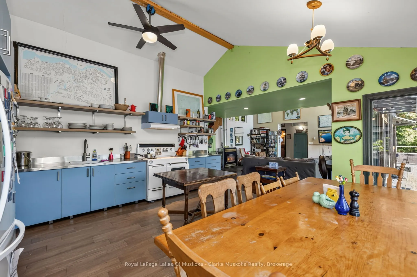
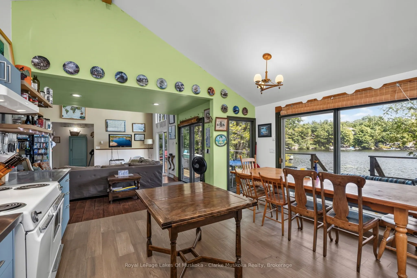
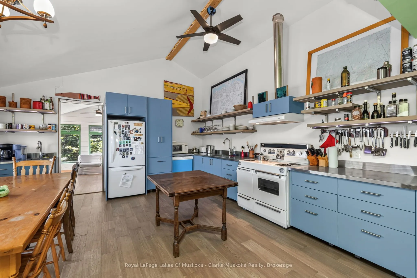
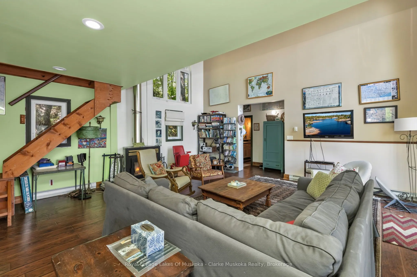
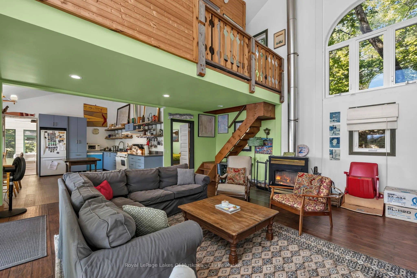
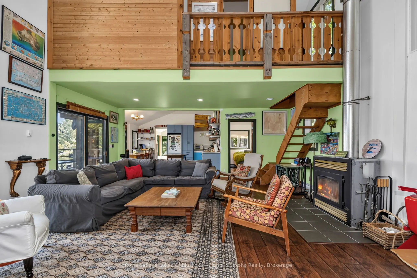
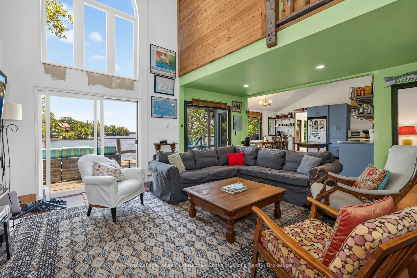
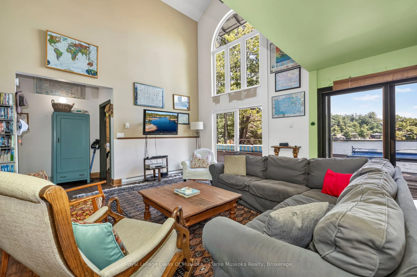
Welcome to 21 Big Rock Road on beautiful Six Mile Lake, where quiet mornings, long lake views, and endless sunshine create the perfect cottage escape. Nestled in a peaceful bay, this property enjoys stunning views over the lake, dotted with picturesque islands and classic Canadian Shield scenery. Wi...th all-day sun, you'll have the perfect spot to enjoy everything from your morning coffee on the dock to evenings watching the light dance across the water.The cottage is ready to enjoy just as it is, while also offering plenty of opportunity to update or renovate over time to suit your own style. One of its most special features is its location right at the water's edge, allowing the lake views to become part of everyday life. Whether you're relaxing inside or out on the deck, the water always feels just a few steps away.Recent updates to the kitchen and bonus room bring a fresh, modern feel while maintaining the warm character of a traditional family cottage. It's an inviting space that's equally suited for quiet weekends or gathering with family and friends.At the shoreline, the gradual, shallow entry makes getting into the water easy and enjoyable for all ages before transitioning to deeper water off the dock for swimming and boating. It's the kind of waterfront families appreciate and kids will remember for years to come.Whether you're looking for a cottage to start enjoying this summer or a property with room to make it your own, 21 Big Rock Road is a wonderful opportunity to experience everything Six Mile Lake has to offer.
Full Property Details
Interior
Bedrooms
4
Total Bedrooms
4
Washrooms
2
Square Footage
1100-1500 sqft
Basement
Crawl Space,Exposed Rock
Heating Source
Electric
Heating Fuel
Baseboard
Air Conditioning
None
Family Room
Yes
Kitchens
1
Total Kitchens
1
Fireplace Features
Yes
Bedrooms
4
Total Bedrooms
4
Washrooms
2
Square Footage
1100-1500 sqft
Basement
Crawl Space,Exposed Rock
Heating Source
Electric
Heating Fuel
Baseboard
Air Conditioning
None
Family Room
Yes
Kitchens
1
Total Kitchens
1
Fireplace Features
Yes
Exterior
Depth
0.0
Front
185.0
Acreage
.50-1.99
Driveway
Private
Lot Size
185 x 0.0 ft
Pool
None
Waterfront
Direct
Parking Spaces
4
Total Parking Spaces
4.00
Parking Description
None
Garage Spaces
0
Depth
0.0
Front
185.0
Acreage
.50-1.99
Driveway
Private
Lot Size
185 x 0.0 ft
Pool
None
Waterfront
Direct
Parking Spaces
4
Total Parking Spaces
4.00
Parking Description
None
Garage Spaces
0
Building Description
Style
2-Storey
Home Type
House
Subtype
Detached
Year Built
51-99
Property Orientation
East
Exterior Finish
Wood
Sewers
Septic
Water Supply
Other
Possession Date
No Data
Style
2-Storey
Home Type
House
Subtype
Detached
Year Built
51-99
Property Orientation
East
Exterior Finish
Wood
Sewers
Septic
Water Supply
Other
Possession Date
No Data
Community
Community
Baxter
Community
Baxter
Taxes & Fees
Taxes
$4,927.66 /yr
Tax Year
2026
Occupancy
Owner
Taxes
$4,927.66 /yr
Tax Year
2026
Occupancy
Owner
Room Types
Bathroom
-
Dimensions 9.45 x 8.33 feet
78.72 sqft
Bedroom
-
Dimensions 11.12 x 7.22 feet
80.29 sqft
Family Room
-
Dimensions 15.49 x 11.55 feet
178.91 sqft
Kitchen
-
Dimensions 15.22 x 15.49 feet
235.76 sqft
Living Room
-
Dimensions 19.72 x 19.36 feet
381.78 sqft
Primary Bedroom
-
Dimensions 13.88 x 10.5 feet
145.74 sqft
Utility Room
-
Dimensions 8.27 x 4.69 feet
38.79 sqft
Similar Properties(No results)
Mortgage Calculator
Calculate your estimated monthly mortgage payment
Price
$1,295,000
$
%
%
Total cost of mortgage
$0
Monthly payment
By clicking Save, we will calculate your estimated mortgage for all properties using the saved values (down payment percentage, interest rate, and amortization).
The accuracy and applicability of this calculator are not guaranteed.