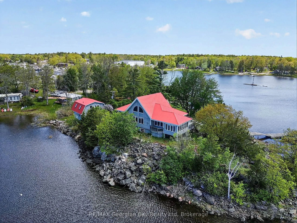
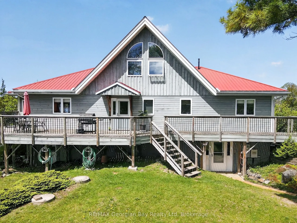
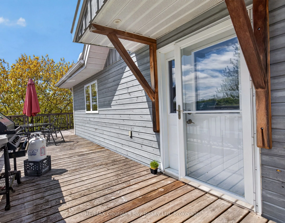
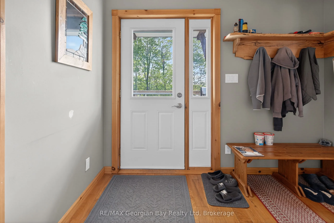
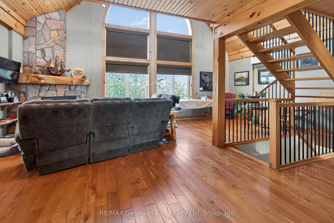
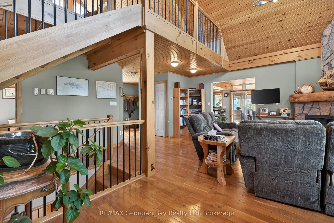
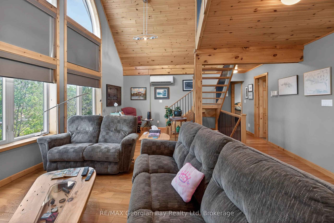
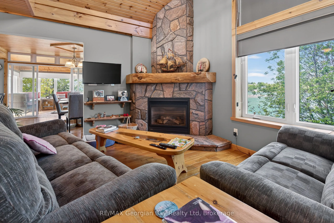
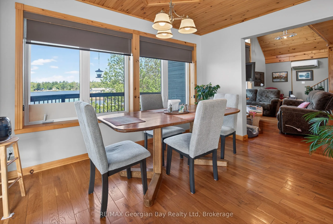
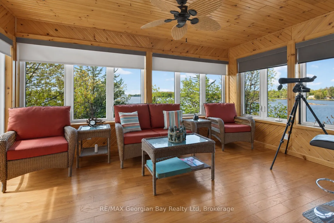
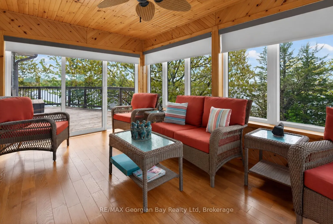
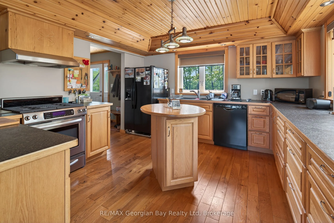
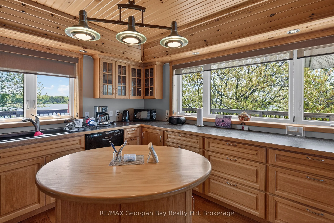
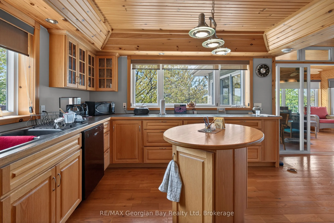
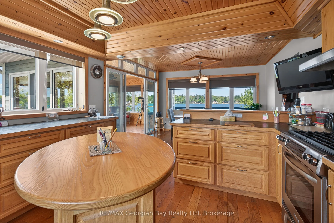
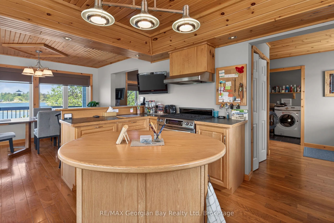
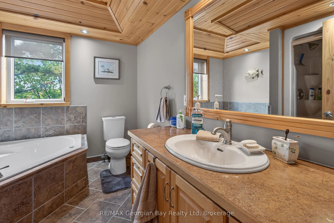
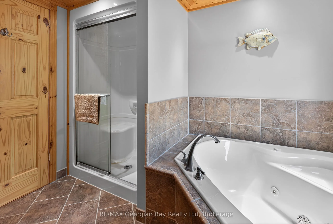
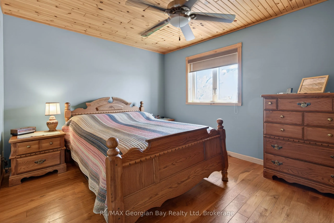
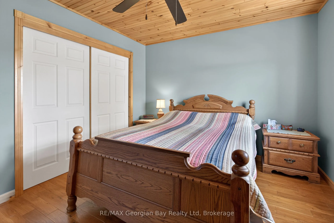
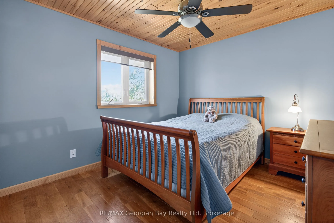
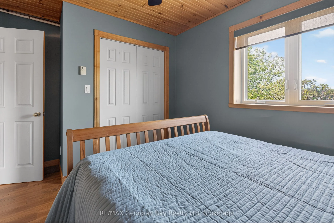
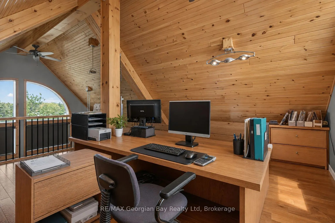
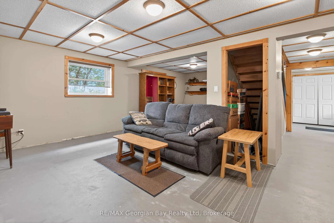
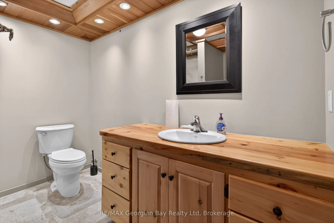
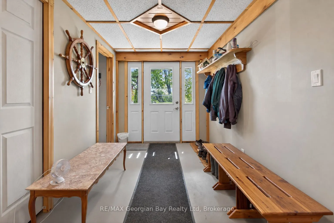
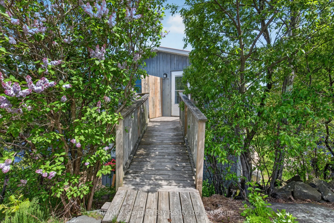
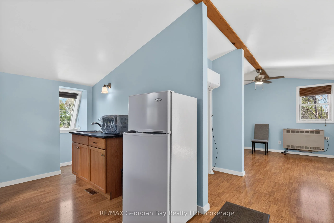
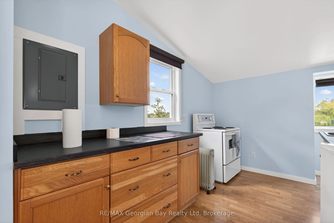
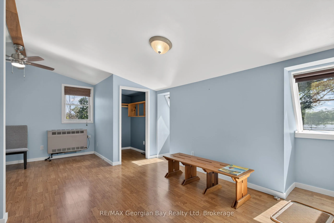
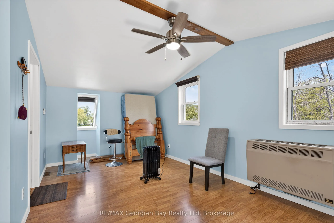
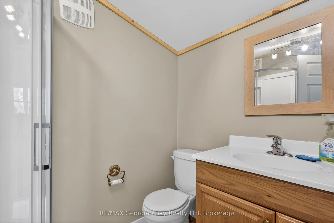
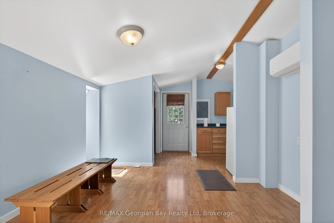
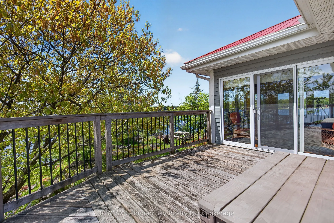
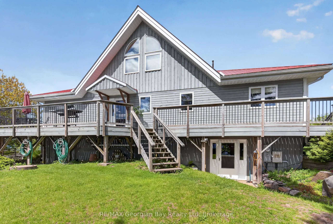
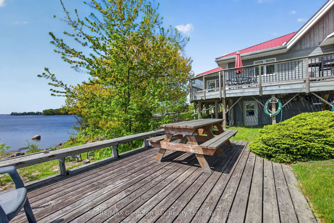
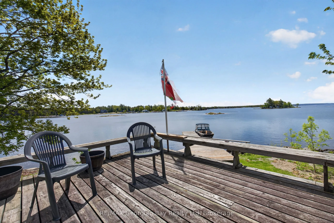
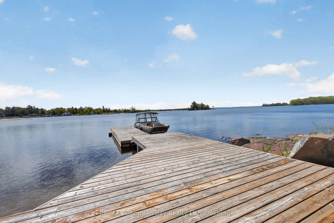
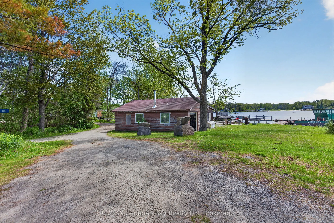
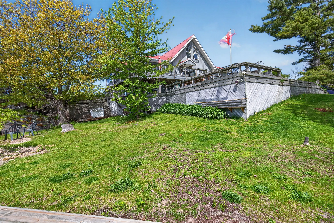
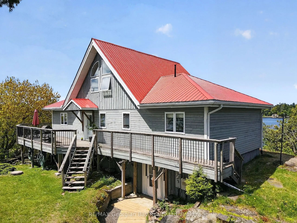
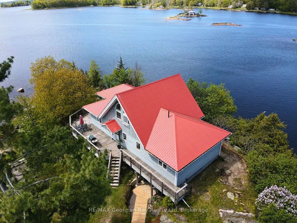
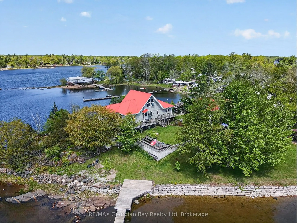
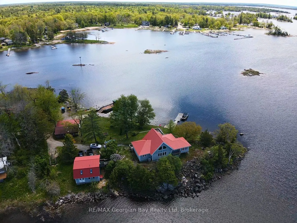
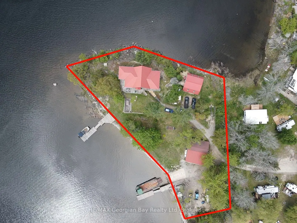
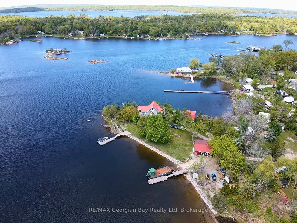
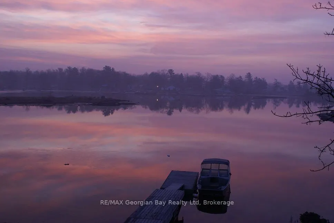
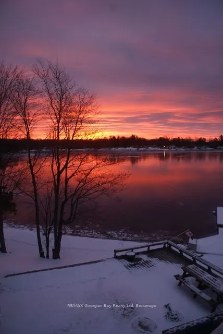
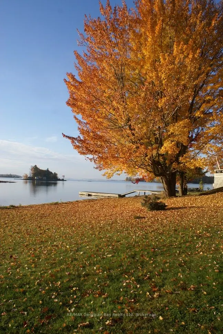
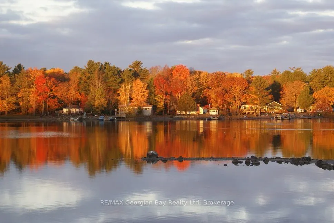
Welcome to 185 Picnic Island Road in Honey Harbour, a rare waterfront opportunity offering over 600 feet of shoreline and spectacular 270-degree sunrise and sunset views across beautiful Georgian Bay. Accessible by deeded road access and located close to Honey Harbour and area marinas, this exceptio...nal property blends privacy, comfort, and year-round enjoyment in a breathtaking natural setting. Designed with quality craftsmanship throughout, the home features 2+ bedrooms and two bathrooms, an open-concept kitchen and dining area complete with propane range, dishwasher, and custom wood cabinetry, along with a bright sunroom and inviting living room with a stone-faced propane fireplace. Pine ceilings, hardwood flooring, and drywall finishes add warmth and character, while in-floor heating and an ICF foundation provide year-round comfort and efficiency. A loft office offers flexible additional space for work or relaxation. Outdoor and accessory features make this property truly exceptional, including two floating docks with hinged ramps and shore decks (8' x 32' and 8' x 30'), a concrete launching ramp, and outstanding workshop space. Above the accessory garage/workshop, a self-contained approximately 420 sq ft in-law suite offers a kitchenette, 3-piece bath, and central vacuum-ideal for guests or extended family. A second accessory workshop (approximately 30' x 38') features three insulated 9-foot garage doors, wood stove heating, and a 70-amp subpanel feed. Additional highlights include a lake water filtration system with UV protection and Pyrotenax heat cable, Cape Cod wood siding, VicWest steel roofing, metal soffit and fascia, and NorthStar windows and doors. A truly unique Georgian Bay property offering lifestyle, functionality, and incredible waterfront living.
By clicking Save, we will calculate your estimated mortgage for all properties using the saved values (down payment percentage, interest rate, and amortization).
The accuracy and applicability of this calculator are not guaranteed.