Sign In or Create a Free Account to see full details of this property
Key Facts
Key facts for 149 JOHN BUCHLER Road
Property Type
House, Bungalow
Parking
None 0 garage, 5 parking
MLS #
X13002054
Size
2000-2500 sqft
Basement
Walk-Out,Separate Entrance
Listed on
2026-04-13
Lot size
135 x 297.3
Tax
$6,026 /yr
Days on Market
183
Approximate Age
6-15
Maintenance Fee
-
Description
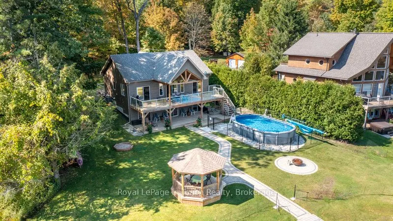
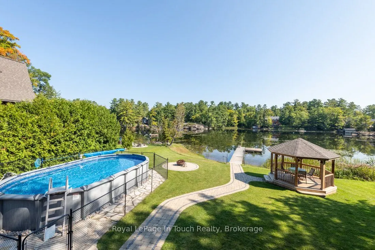
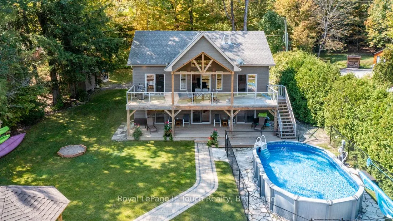
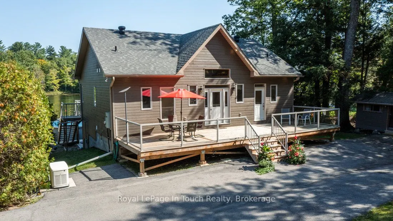
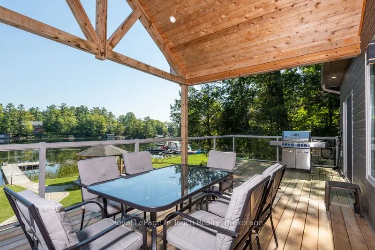
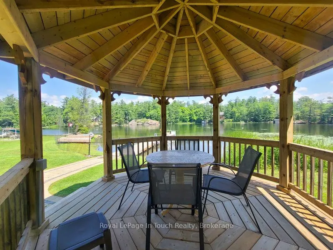
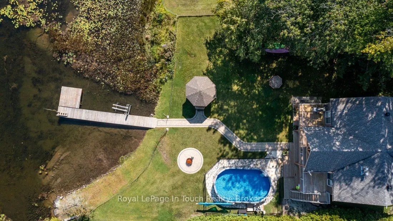
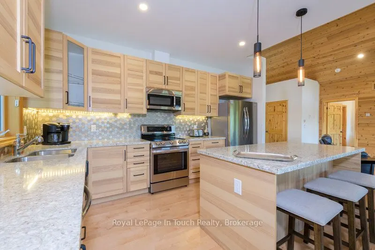
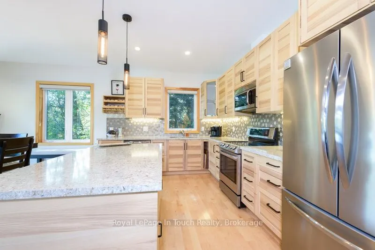
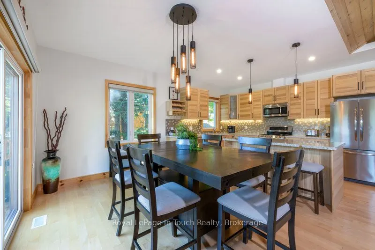
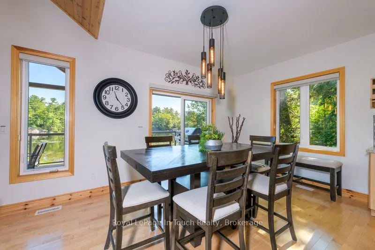
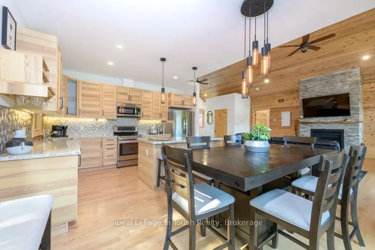
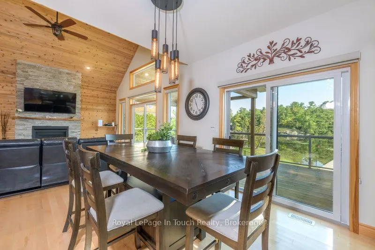
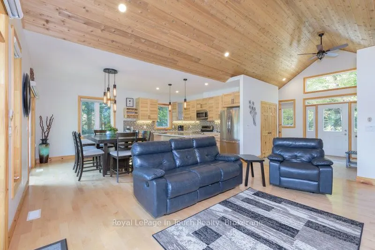
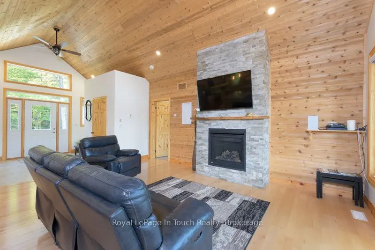
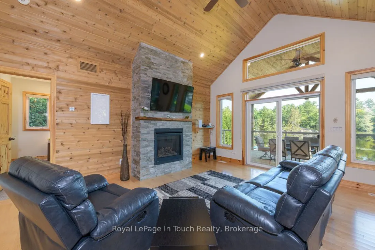
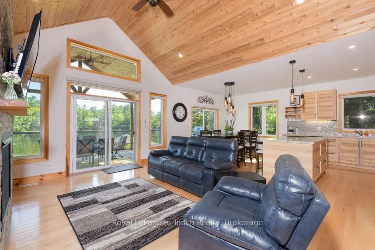
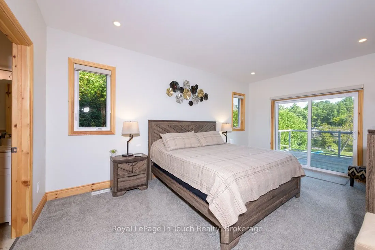
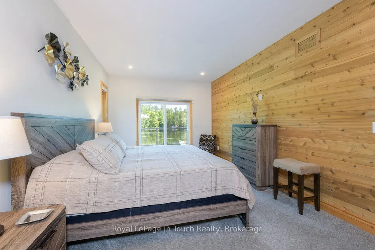
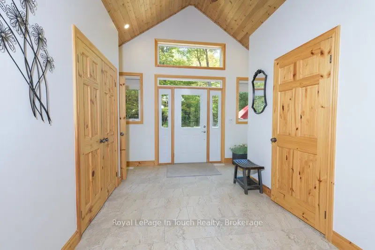
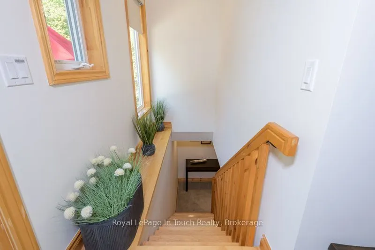
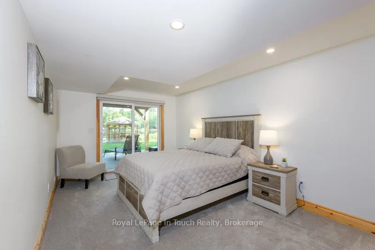
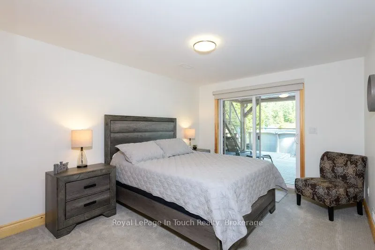
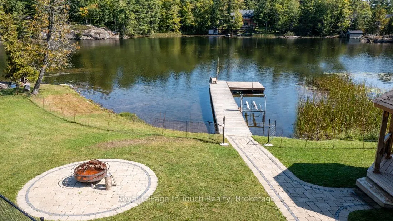
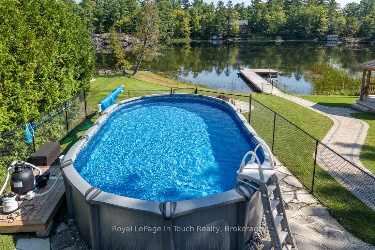
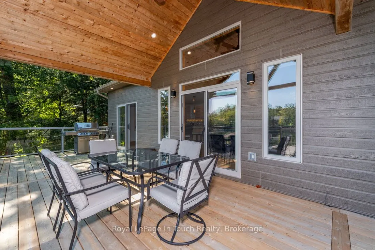
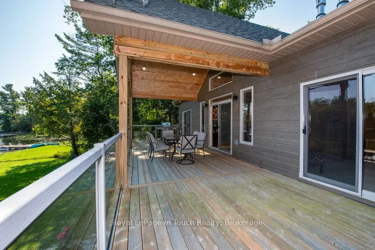
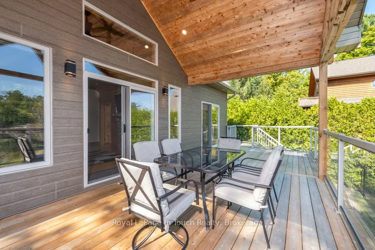
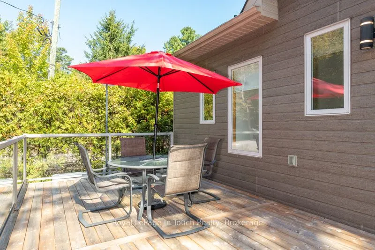
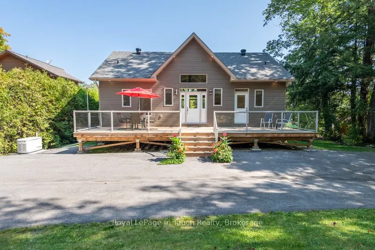
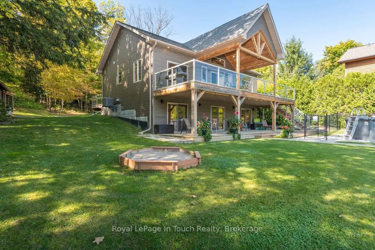
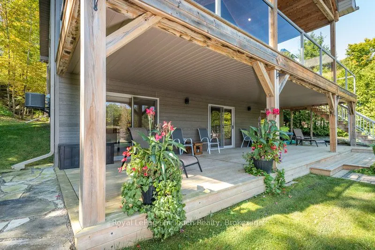
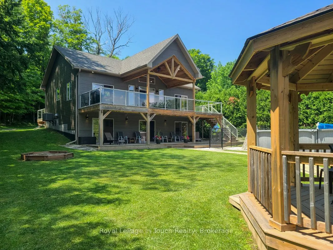
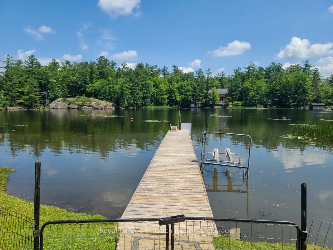
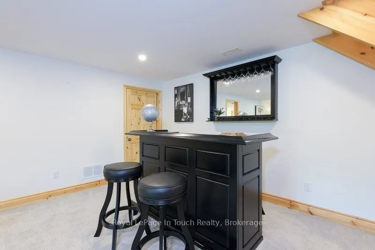
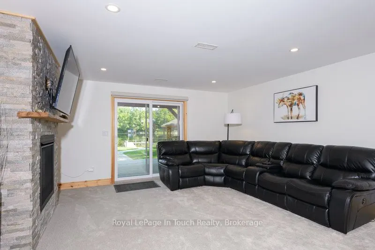
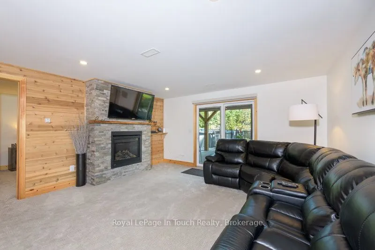
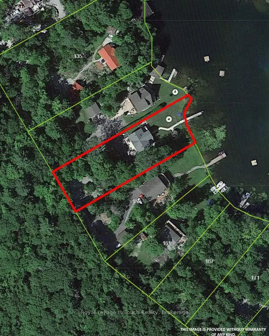
Welcome to this Turn Key, 3 Bedroom, 3 Bathroom Four-season Cottage! Everything you see in this beautifully decorated Cottage is included and ready for you to move in. It features a spacious open concept Living, Dining, Kitchen and Great Room area all of which opens up to a large open as well as cov...ered Deck area that all overlook the Lake. Both the Upper and Lower Decks add Great living Space, Perfect for Entertaining. Here you will find that Every Bedroom has a view of the Lake as well as its own walkout to extended covered Deck Areas. Step outside to your large, level private backyard Oasis. These Landscaped Grounds feature a refreshing above-ground Pool, Manicured Fire-Pit Area, a Waterside Gazebo, as well as a Large Covered Deck area for all-weather Enjoyment, perfect for Unforgettable Gatherings. The Walk-Out Lower Family Room also opens up directly to a covered pool side Deck area. Waterside, your beach area has sandy potential. Jump on your boat and Experience many kms of Boating, Fishing, Swimming and General Enjoyment. The Properties Paved Driveway has Upper and Lower overflow parking areas. This immaculate Turn Key, worry-free Cottage/Home is nestled in a peaceful bay off Gloucester Pool. Gloucester Pool (Cottage on Bay known as Six Mile Channel) offers direct access to the Trent Severn Waterway where boating is essentially Unlimited. There is One Easy to navigate Lock (45) Through to Georgian Bay. Gloucester Pool has many hours of Boating Adventure with a multitude of Waterside Restaurants, Rivers, Waterfalls and areas to explore. OFSC Snowmobile Trails are Close By. Plus, you're only 15 Minutes away from Golf, 25 minutes from the nearest Ski Resort and Amenities found in Town are also close by. Port Severn is 10 Minutes, Coldwater 15 minutes, Midland 30 minutes, Barrie 45 minutes & Toronto is just over 2 hours away. Come and Create lasting family memories in this turn-key cottage. The Seller is willing to hold a VTB at 25% down OAC.
Full Property Details
Interior
Bedrooms
1
Bedrooms Plus
2
Total Bedrooms
3
Washrooms
3
Square Footage
2000-2500 sqft
Basement
Walk-Out,Separate Entrance
Heating Source
Propane
Heating Fuel
Forced Air
Air Conditioning
Central Air
Family Room
No
Kitchens
1
Kitchens Plus
0
Total Kitchens
1
Fireplace Features
Yes
Bedrooms
1
Bedrooms Plus
2
Total Bedrooms
3
Washrooms
3
Square Footage
2000-2500 sqft
Basement
Walk-Out,Separate Entrance
Heating Source
Propane
Heating Fuel
Forced Air
Air Conditioning
Central Air
Family Room
No
Kitchens
1
Kitchens Plus
0
Total Kitchens
1
Fireplace Features
Yes
Exterior
Depth
297.3
Front
135.0
Acreage
.50-1.99
Driveway
Private,Other,Right Of Way
Lot Size
135 x 297.3 ft
Pool
Above Ground
Waterfront
Direct
Parking Spaces
5
Total Parking Spaces
5.00
Parking Description
None
Garage Spaces
0
Zoning
SR1
Depth
297.3
Front
135.0
Acreage
.50-1.99
Driveway
Private,Other,Right Of Way
Lot Size
135 x 297.3 ft
Pool
Above Ground
Waterfront
Direct
Parking Spaces
5
Total Parking Spaces
5.00
Parking Description
None
Garage Spaces
0
Zoning
SR1
Building Description
Style
Bungalow
Home Type
House
Subtype
Detached
Year Built
6-15
Property Orientation
East
Exterior Finish
Other
Sewers
Septic
Water Supply
Other
Possession Date
No Data
Style
Bungalow
Home Type
House
Subtype
Detached
Year Built
6-15
Property Orientation
East
Exterior Finish
Other
Sewers
Septic
Water Supply
Other
Possession Date
No Data
Community
Community
Baxter
Community
Baxter
Taxes & Fees
Taxes
$6,026 /yr
Tax Year
2025
Occupancy
Vacant
Taxes
$6,026 /yr
Tax Year
2025
Occupancy
Vacant
Room Types
Bathroom
-
Dimensions 11.15 x 7.74 feet
86.3 sqft
Bathroom
-
Dimensions 4.92 x 10.4 feet
51.17 sqft
Bathroom
-
Dimensions 6.99 x 4.27 feet
29.85 sqft
Bedroom
-
Dimensions 15.16 x 10.4 feet
157.66 sqft
Bedroom
-
Dimensions 17.75 x 10.4 feet
184.6 sqft
Dining Room
-
Dimensions 9.09 x 14.83 feet
134.8 sqft
Foyer
-
Dimensions 11.15 x 19.75 feet
220.21 sqft
Kitchen
-
Dimensions 10.6 x 14.83 feet
157.2 sqft
Laundry
-
Dimensions 8.83 x 11.42 feet
100.84 sqft
Living Room
-
Dimensions 17.85 x 12.6 feet
224.91 sqft
Living Room
-
Dimensions 27.82 x 14.99 feet
417.02 sqft
Primary Bedroom
-
Dimensions 17.75 x 11.52 feet
204.48 sqft
Similar Properties(No results)
Mortgage Calculator
Calculate your estimated monthly mortgage payment
Price
$1,350,000
$
%
%
Total cost of mortgage
$0
Monthly payment
By clicking Save, we will calculate your estimated mortgage for all properties using the saved values (down payment percentage, interest rate, and amortization).
The accuracy and applicability of this calculator are not guaranteed.