Sign In or Create a Free Account to see full details of this property
Key Facts
Key facts for 26 Macey Bay Road
Property Type
House, 1 1/2 Storey
Parking
Attached 1 garage, 4 parking
MLS #
X12822758
Size
1100-1500 sqft
Basement
None
Listed on
2026-02-26
Lot size
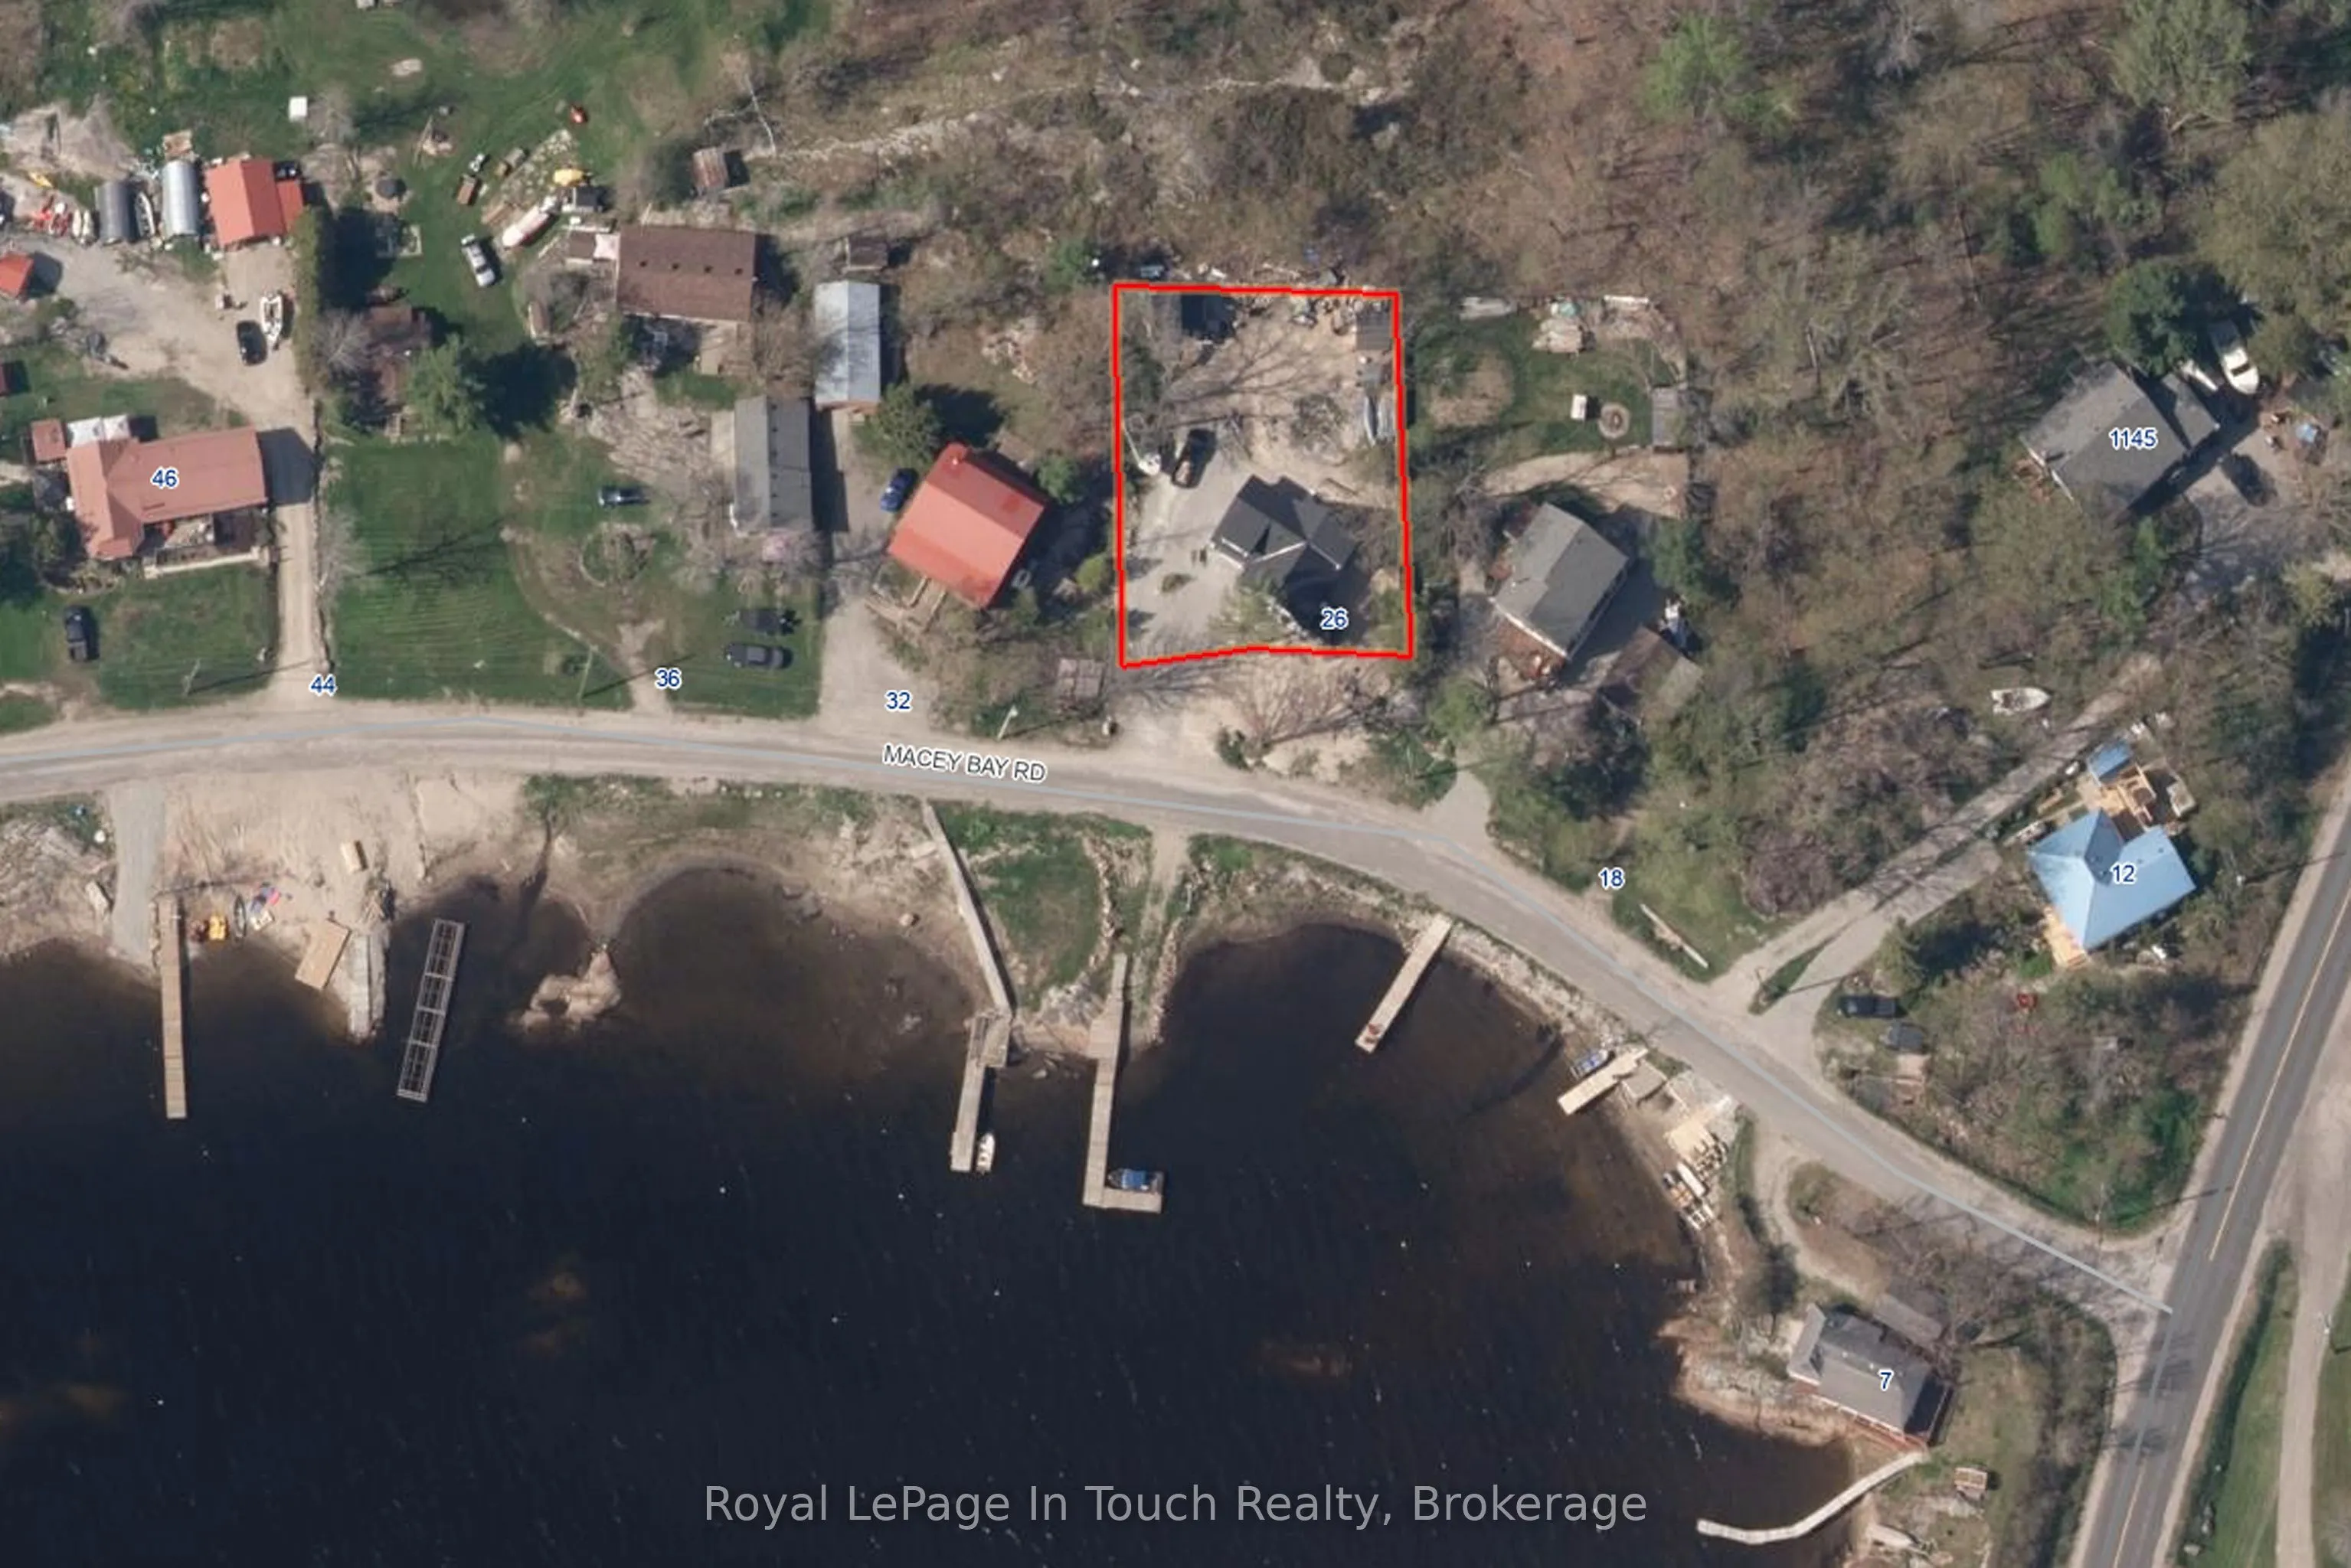
100 x 130.0
Tax
$3,147 /yr
Days on Market
229
Approximate Age
-
Maintenance Fee
-
Description
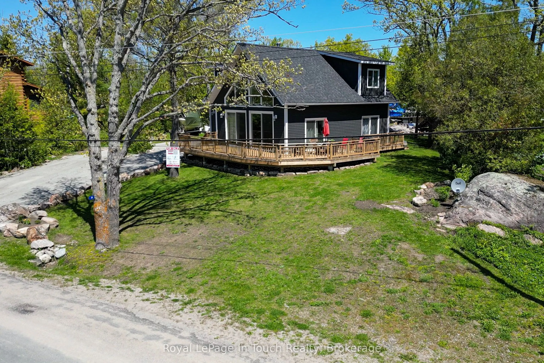
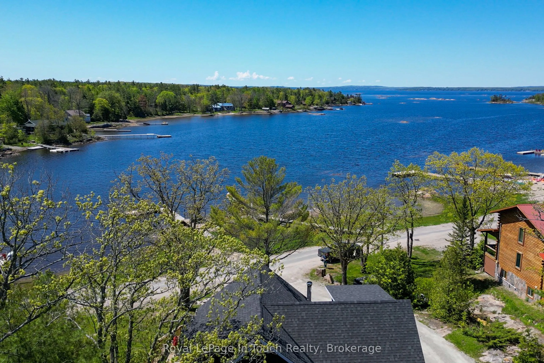
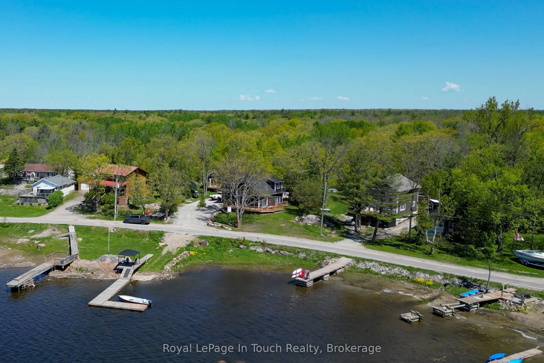
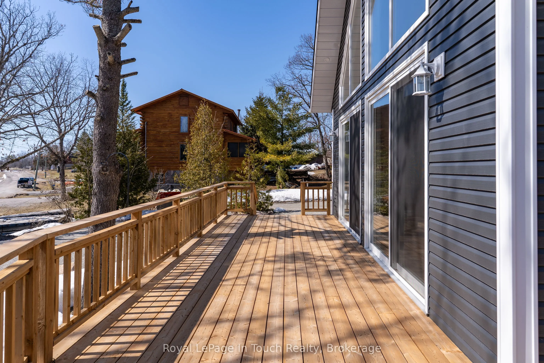
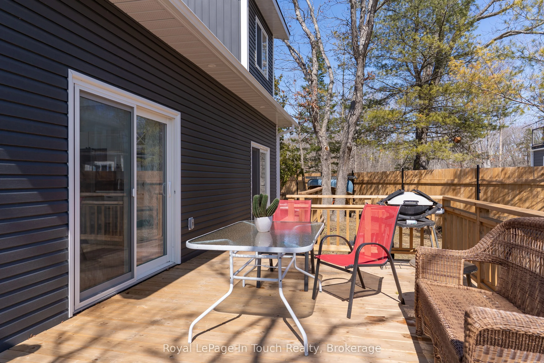
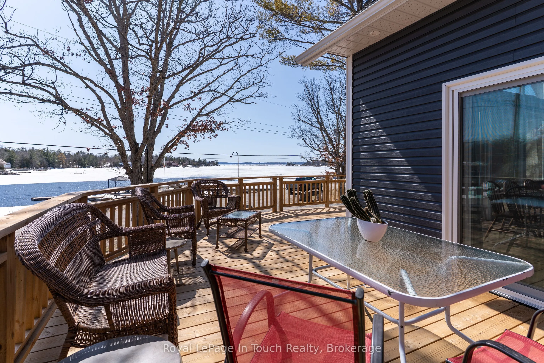
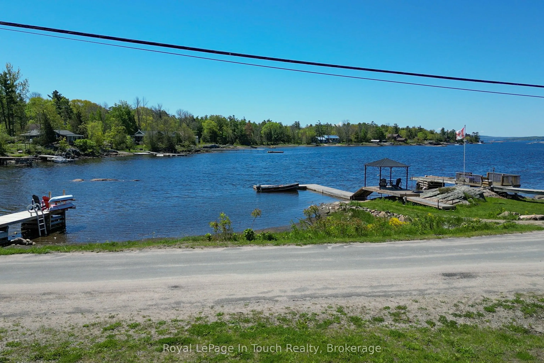
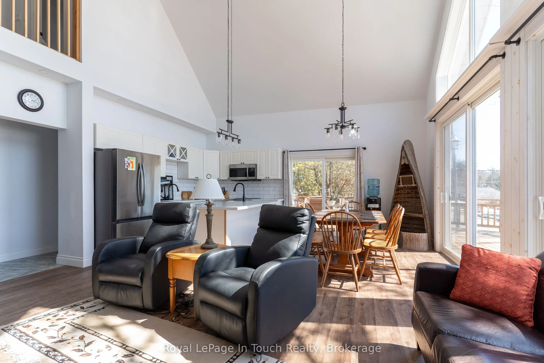
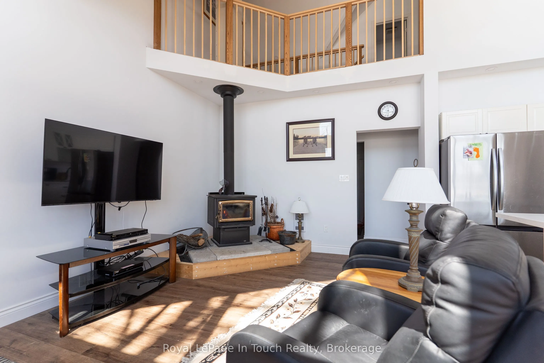
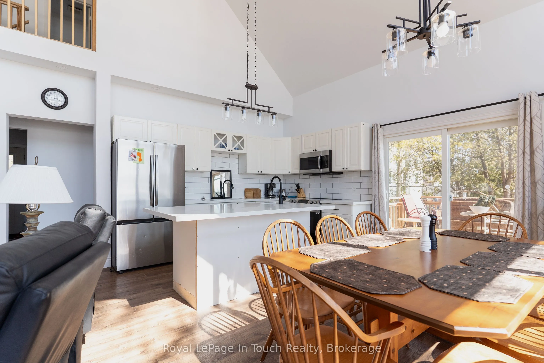
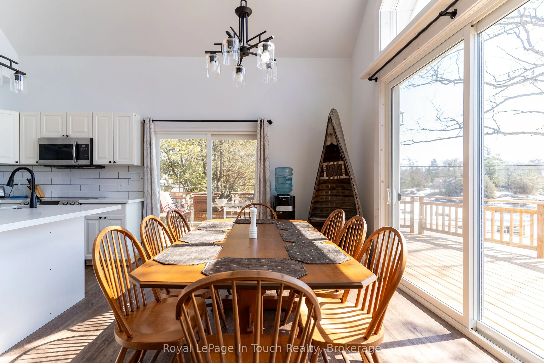
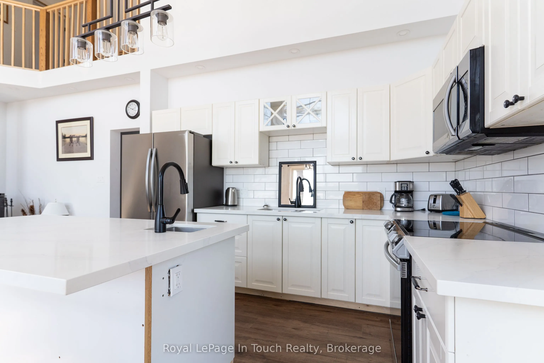
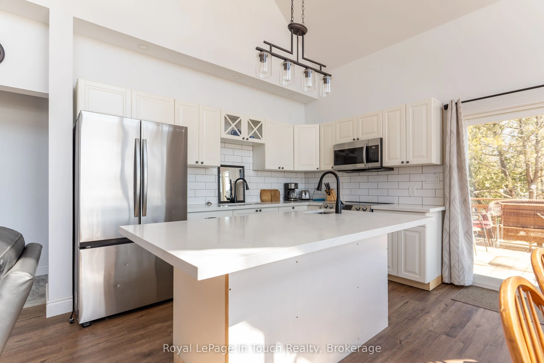
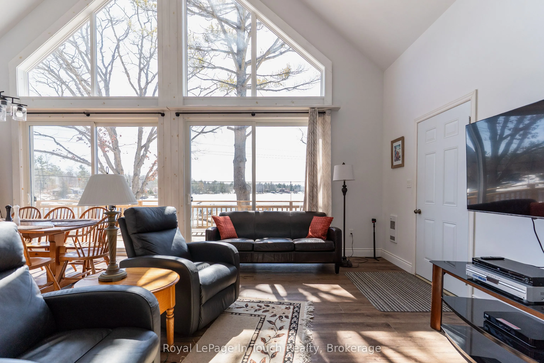
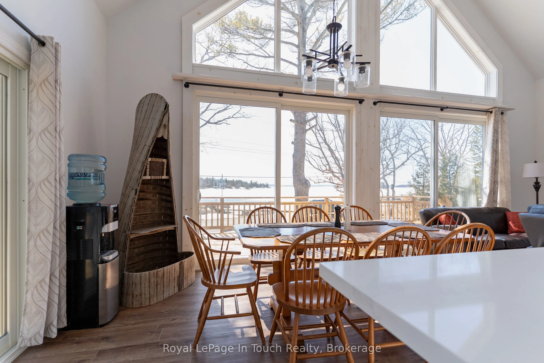
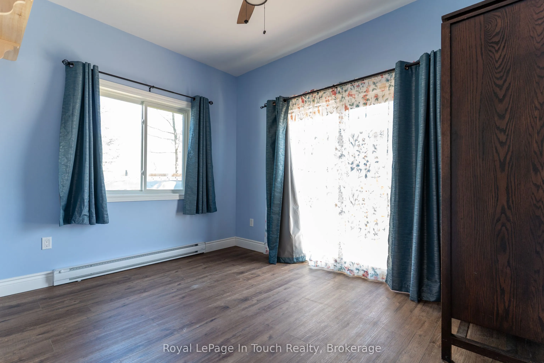
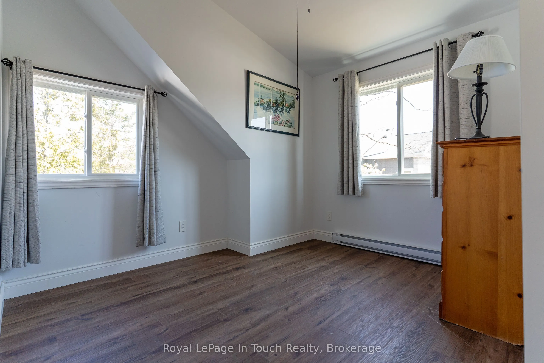
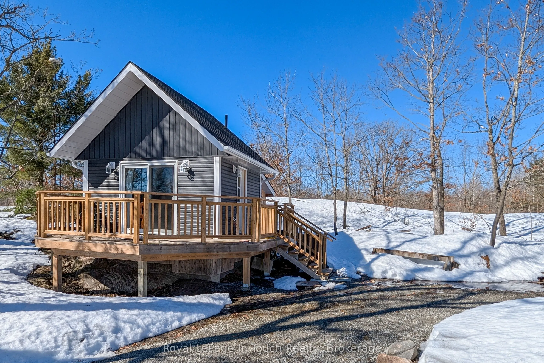
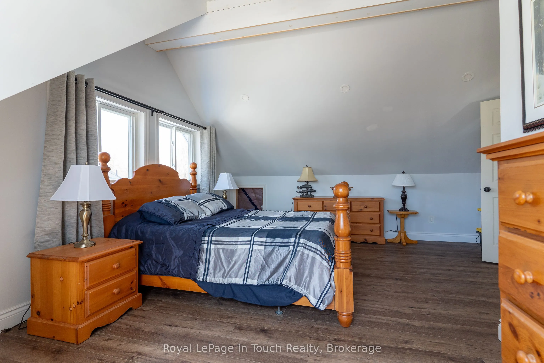
Welcome to 26 Macey Bay Road. This brand new, fully winterized home/cottage on Southern Georgian Bay features about 1,200 square feet of living space and breathtaking views to the south west. With 3 bedrooms and 2 bathrooms plus a bunkie you have lots of room to entertain family and friends. The ope...n living/dining/kitchen area has a woodstove and boasts a vaulted ceiling with massive windows facing the waterfront. There's a huge deck that wraps around the side to provide different vantage points to soak in the panoramic view. If you are a boater, you will enjoy unlimited boating that Georgian Bay offers. In the winter, there are snowmobile trails right near your front door and you are only 20 minutes or so to Mount St. Louis ski resort. There are opportunities for year round entertainment and fun so don't miss this one.
Full Property Details
Interior
Bedrooms
3
Total Bedrooms
3
Washrooms
2
Square Footage
1100-1500 sqft
Basement
None
Heating Source
Electric
Heating Fuel
Baseboard
Air Conditioning
None
Family Room
No
Kitchens
1
Total Kitchens
1
Fireplace Features
Yes
Bedrooms
3
Total Bedrooms
3
Washrooms
2
Square Footage
1100-1500 sqft
Basement
None
Heating Source
Electric
Heating Fuel
Baseboard
Air Conditioning
None
Family Room
No
Kitchens
1
Total Kitchens
1
Fireplace Features
Yes
Exterior
Depth
130.0
Front
100.0
Driveway
Private Double
Lot Size
100 x 130.0 ft
Pool
None
Waterfront
Indirect
Parking Spaces
4
Total Parking Spaces
5.00
Parking Description
Attached
Garage Spaces
1
Zoning
R1
Depth
130.0
Front
100.0
Driveway
Private Double
Lot Size
100 x 130.0 ft
Pool
None
Waterfront
Indirect
Parking Spaces
4
Total Parking Spaces
5.00
Parking Description
Attached
Garage Spaces
1
Zoning
R1
Building Description
Style
1 1/2 Storey
Home Type
House
Subtype
Detached
Property Orientation
South
Exterior Finish
Vinyl Siding
Sewers
Septic
Water Supply
Other
Possession Date
No Data
Style
1 1/2 Storey
Home Type
House
Subtype
Detached
Property Orientation
South
Exterior Finish
Vinyl Siding
Sewers
Septic
Water Supply
Other
Possession Date
No Data
Community
Community
Baxter
Community
Baxter
Taxes & Fees
Taxes
$3,147 /yr
Tax Year
2025
Occupancy
Owner
Taxes
$3,147 /yr
Tax Year
2025
Occupancy
Owner
Room Types
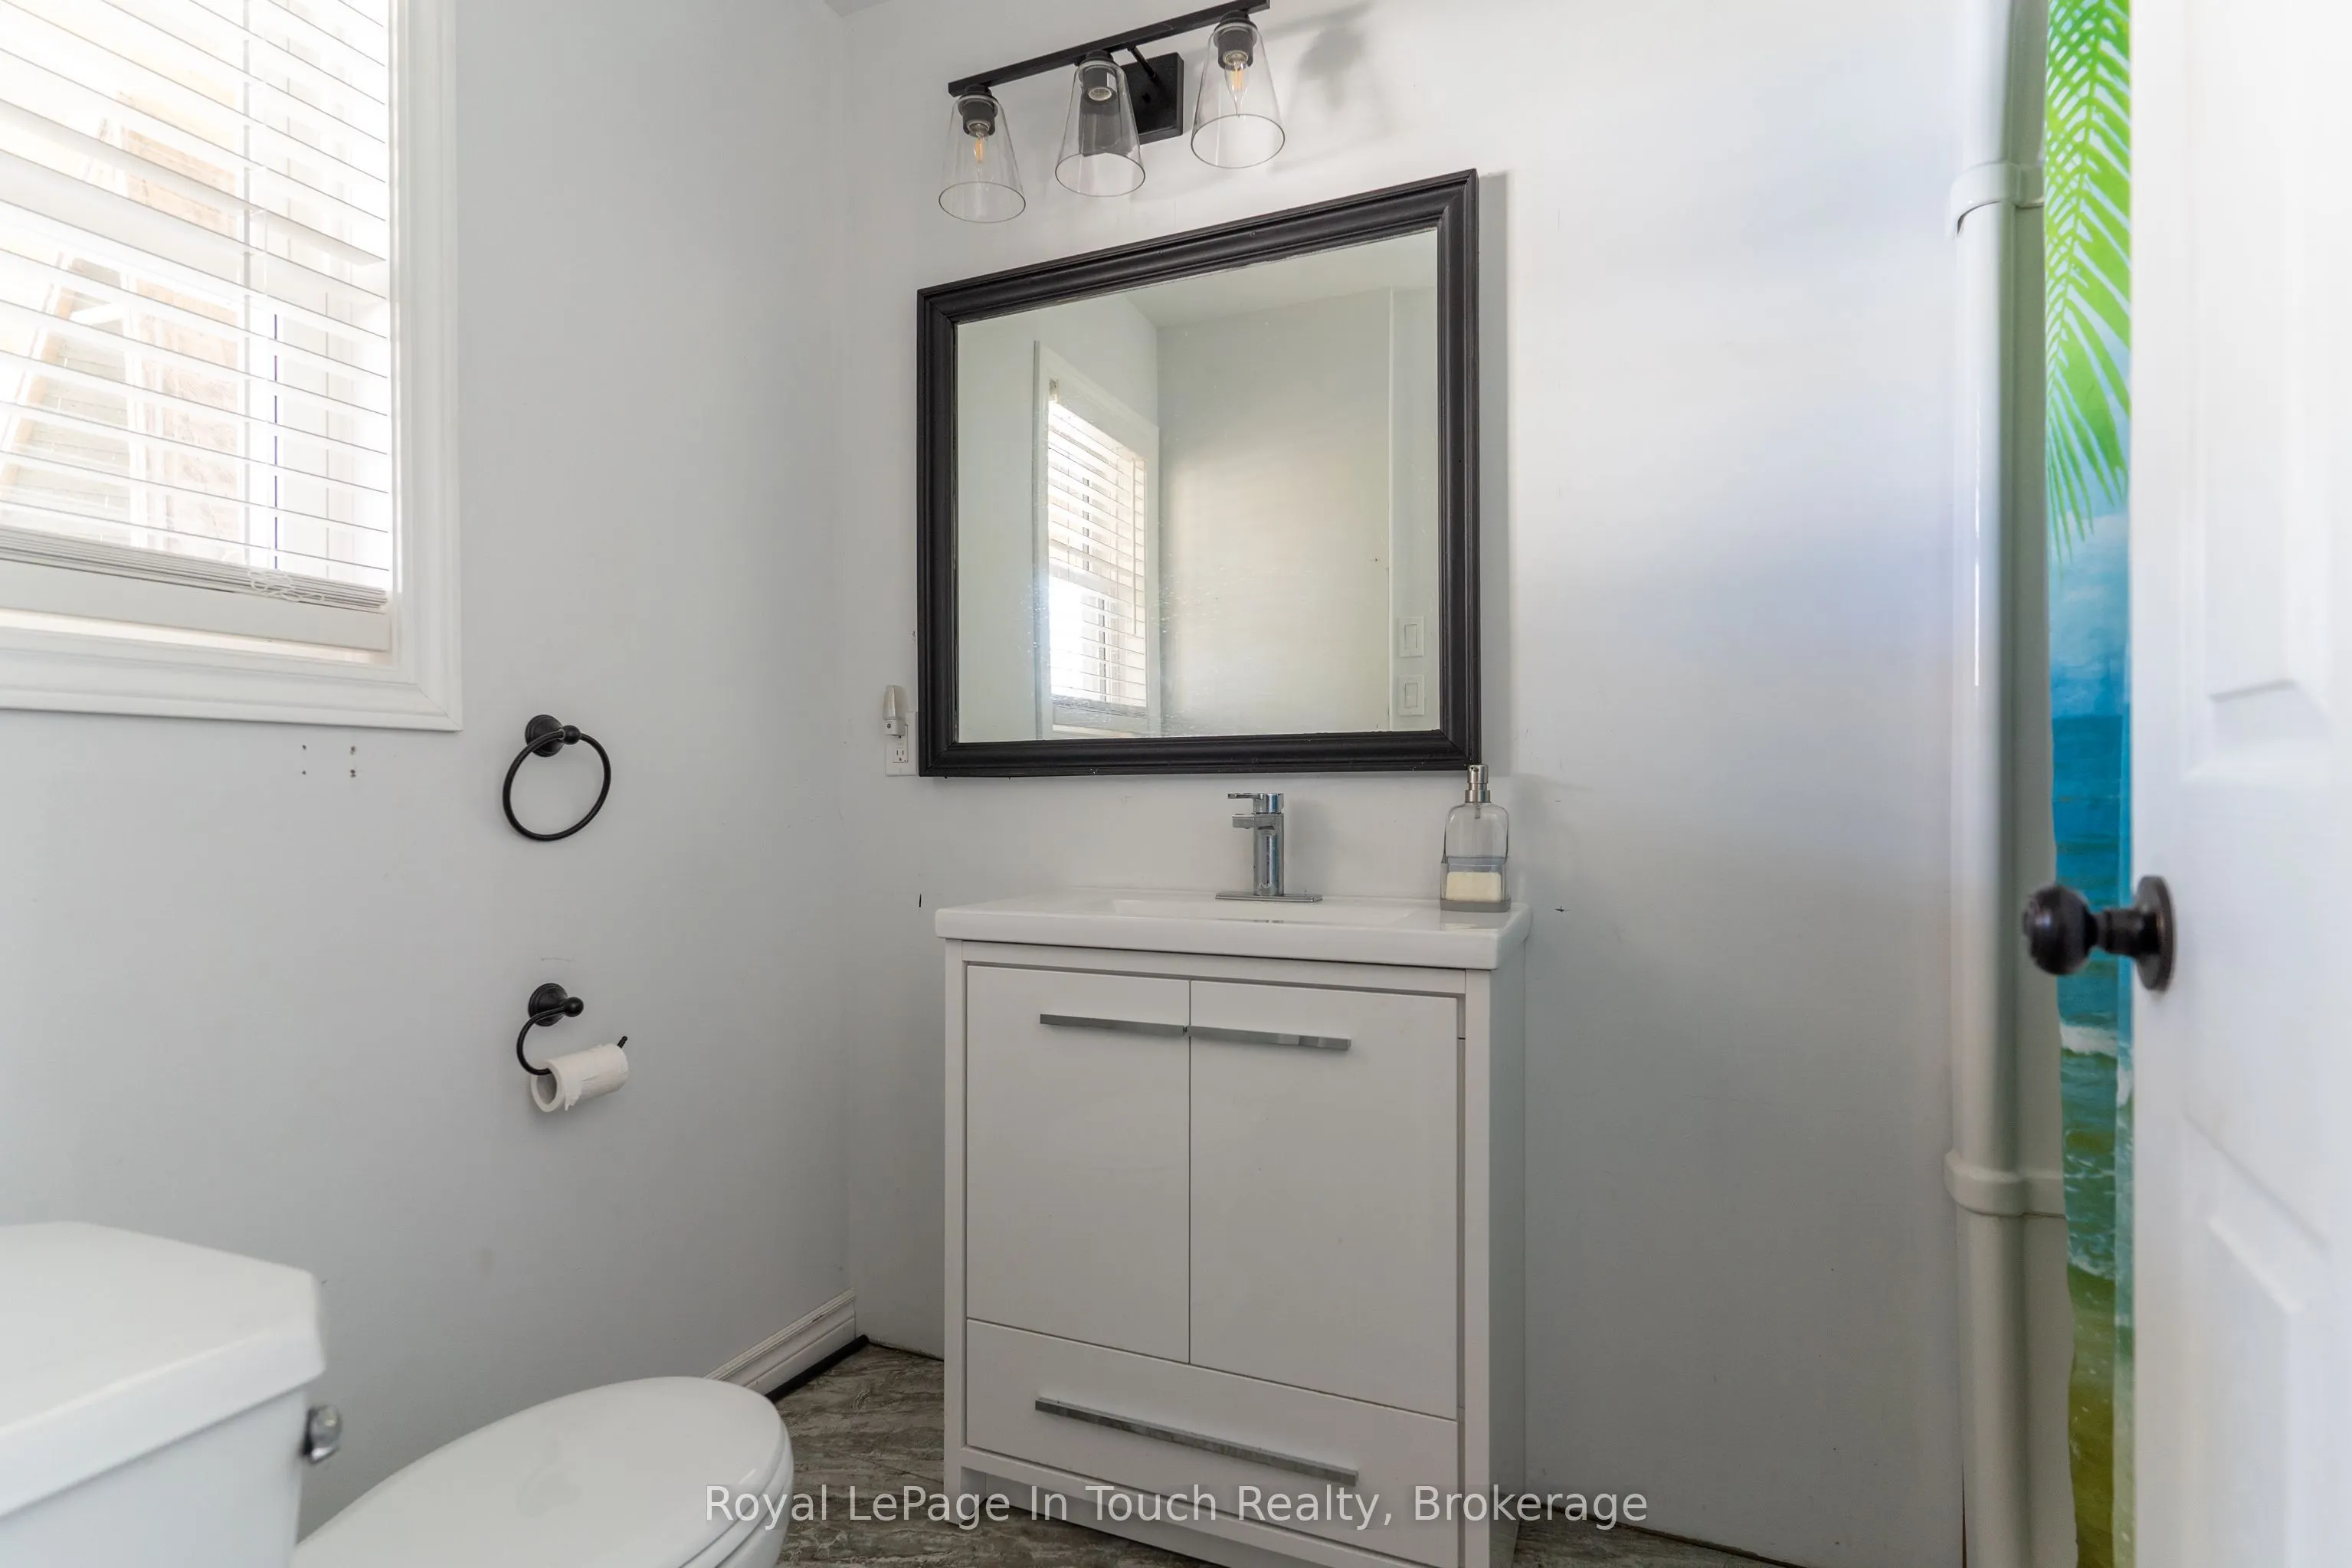
Bathroom
3 Pc Bath
Dimensions 6.23 x 4.86 feet
30.28 sqft
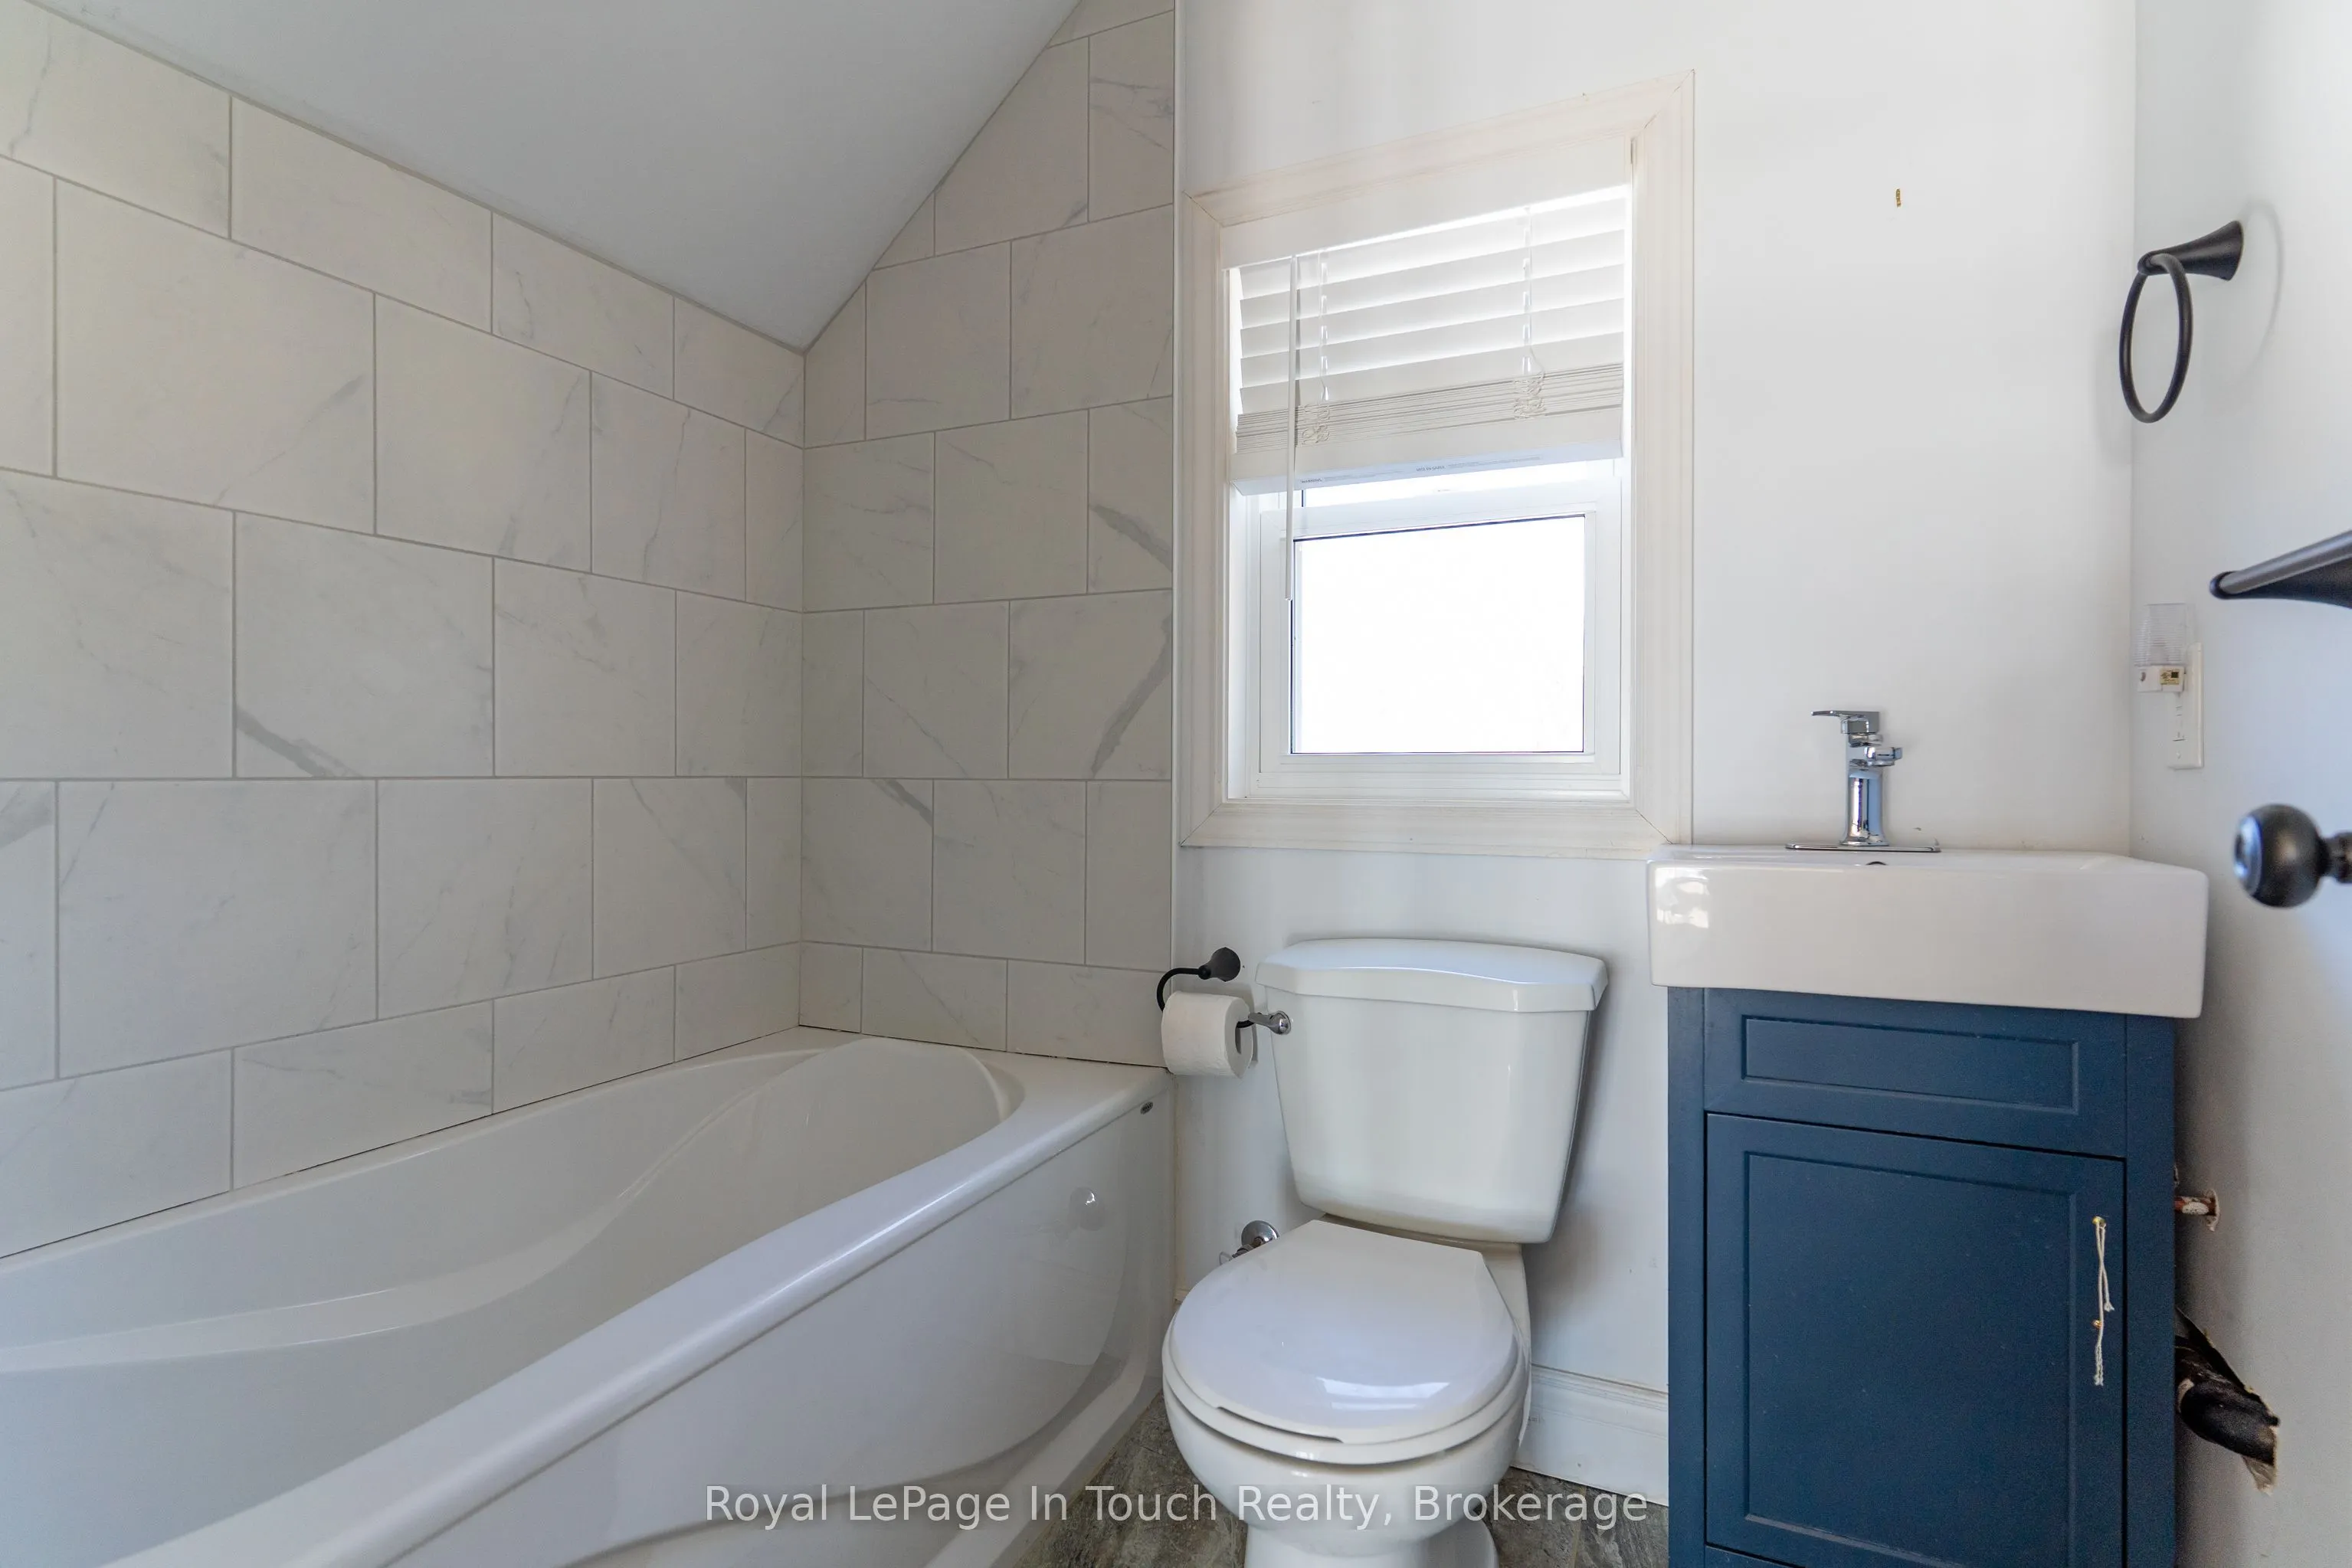
Bathroom
3 Pc Bath
Dimensions 8.33 x 4.95 feet
41.23 sqft
Bedroom
-
Dimensions 10.83 x 9.51 feet
102.99 sqft
Bedroom
-
Dimensions 11.81 x 9.19 feet
108.53 sqft
Kitchen
-
Dimensions 18.37 x 11.48 feet
210.89 sqft
Living Room
-
Dimensions 18.37 x 12.47 feet
229.07 sqft
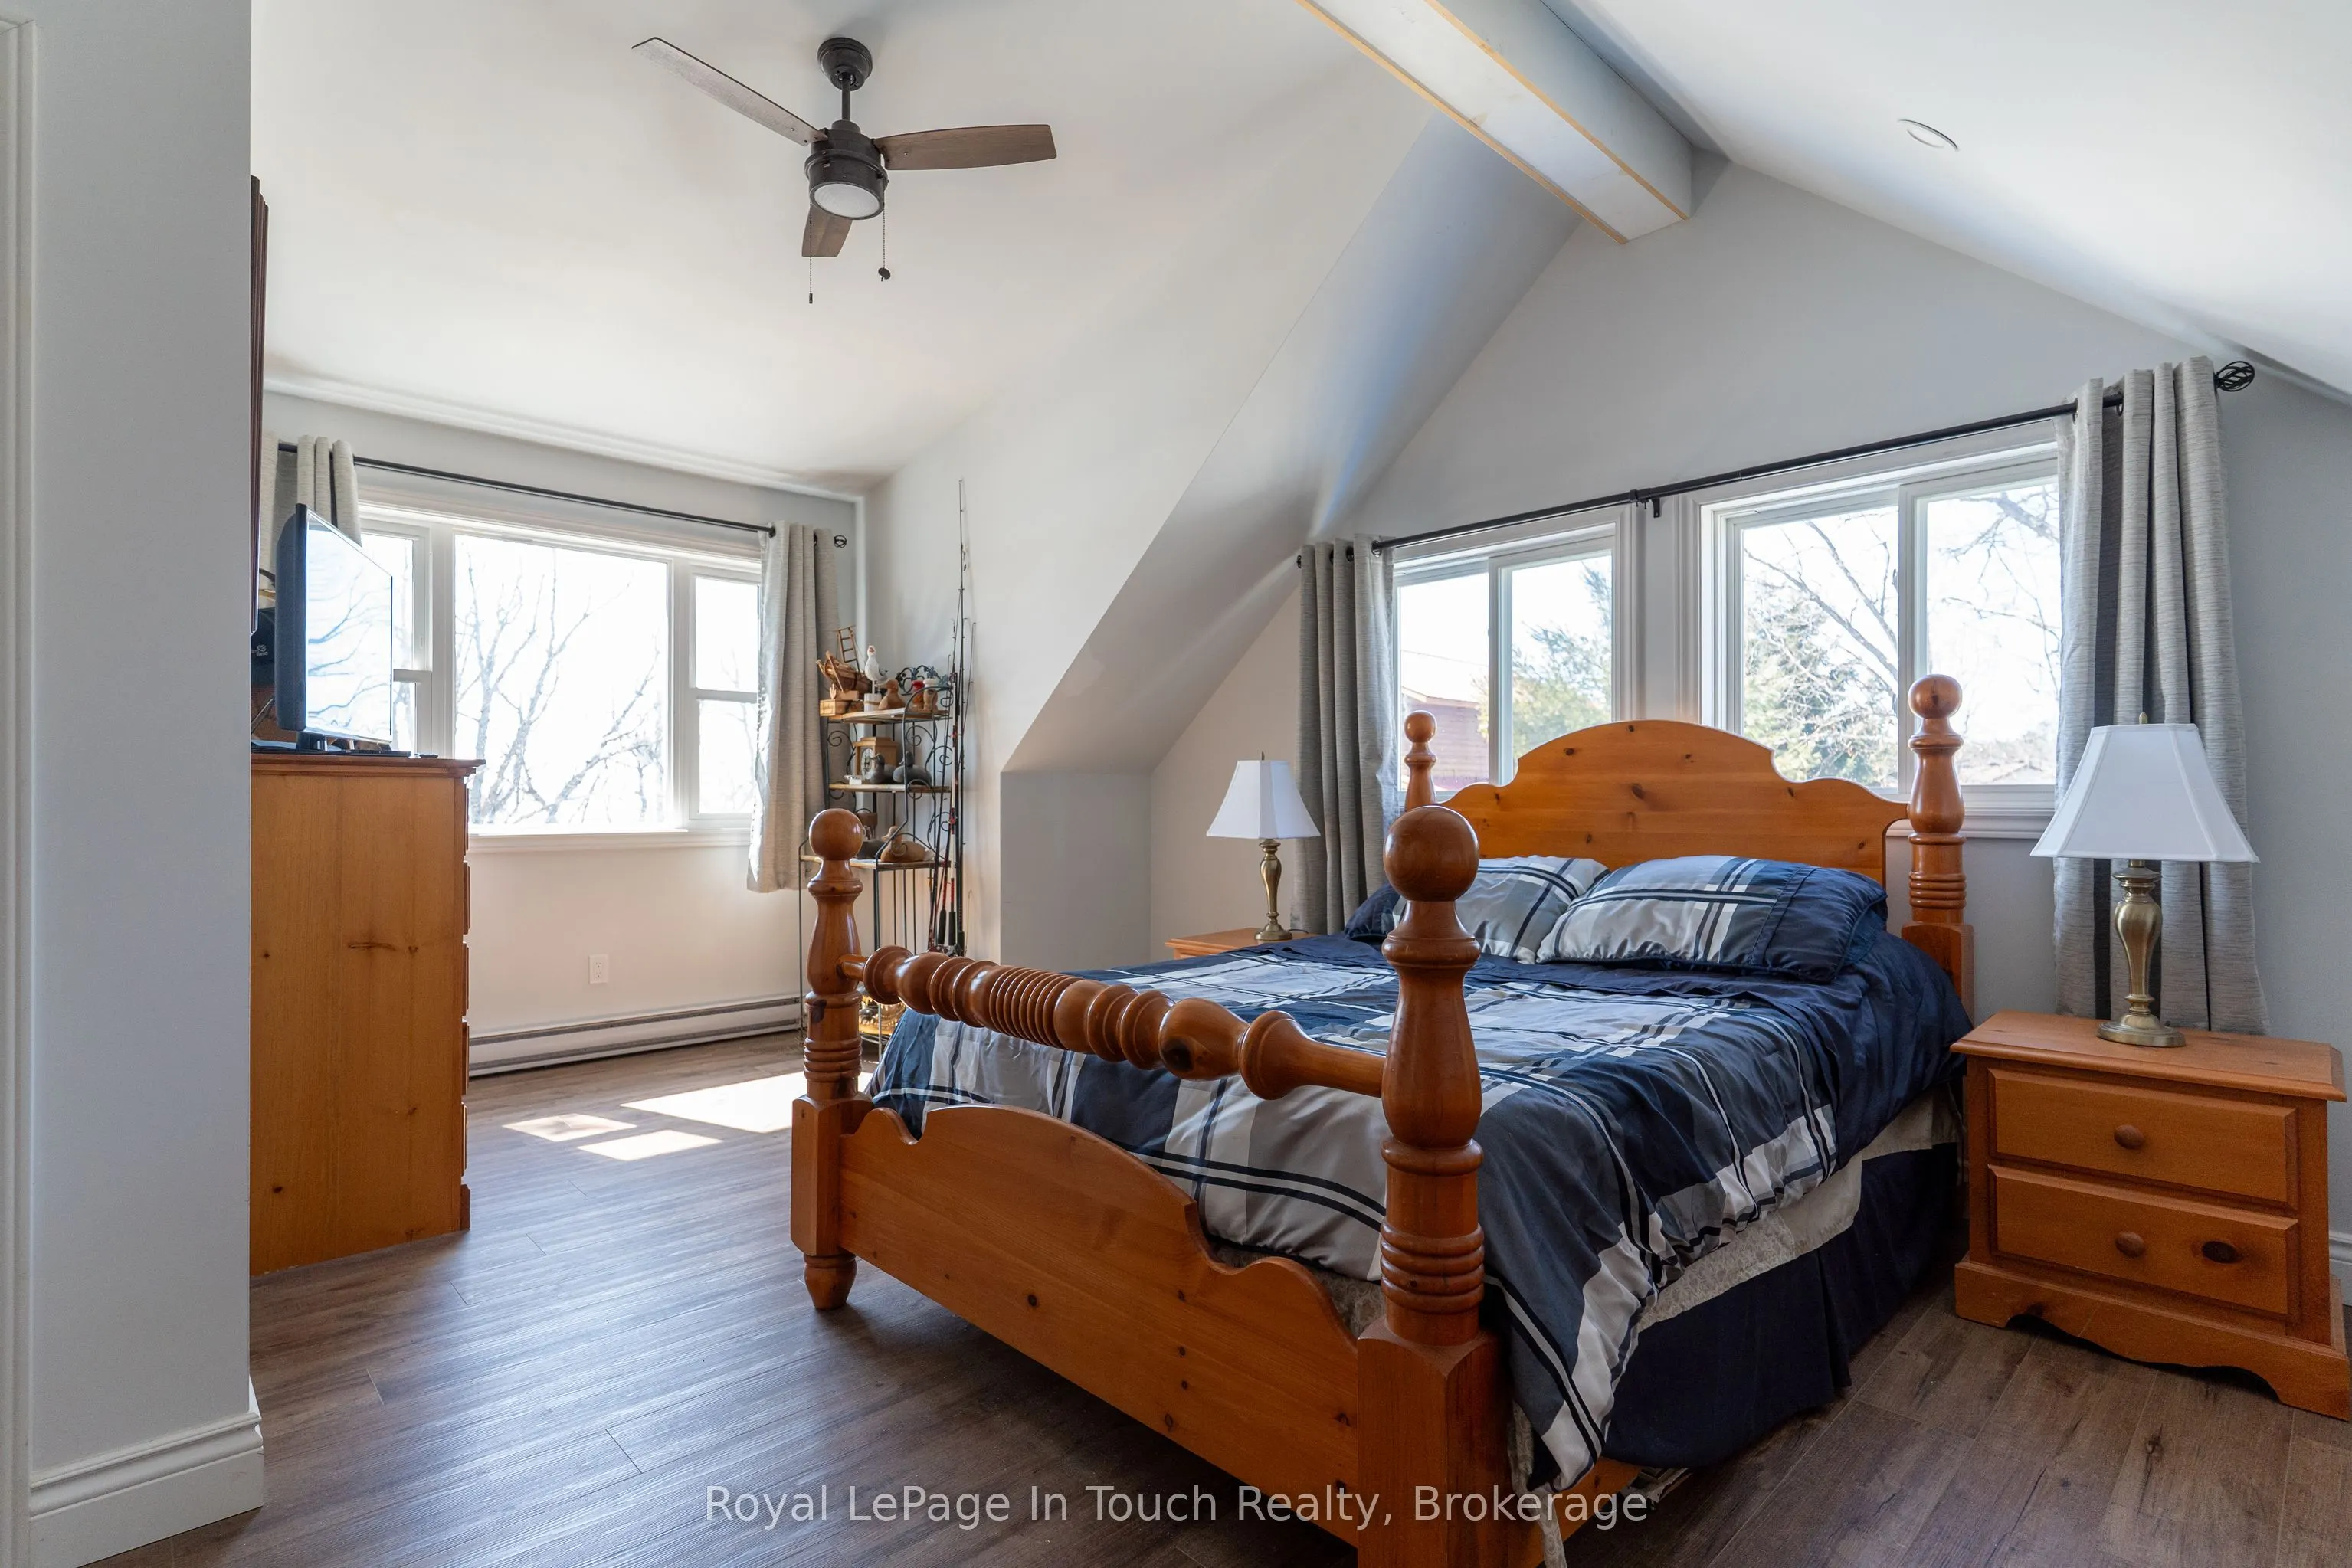
Primary Bedroom
-
Dimensions 17.72 x 14.76 feet
261.55 sqft
Similar Properties(No results)
Mortgage Calculator
Calculate your estimated monthly mortgage payment
Price
$799,000
$
%
%
Total cost of mortgage
$0
Monthly payment
By clicking Save, we will calculate your estimated mortgage for all properties using the saved values (down payment percentage, interest rate, and amortization).
The accuracy and applicability of this calculator are not guaranteed.