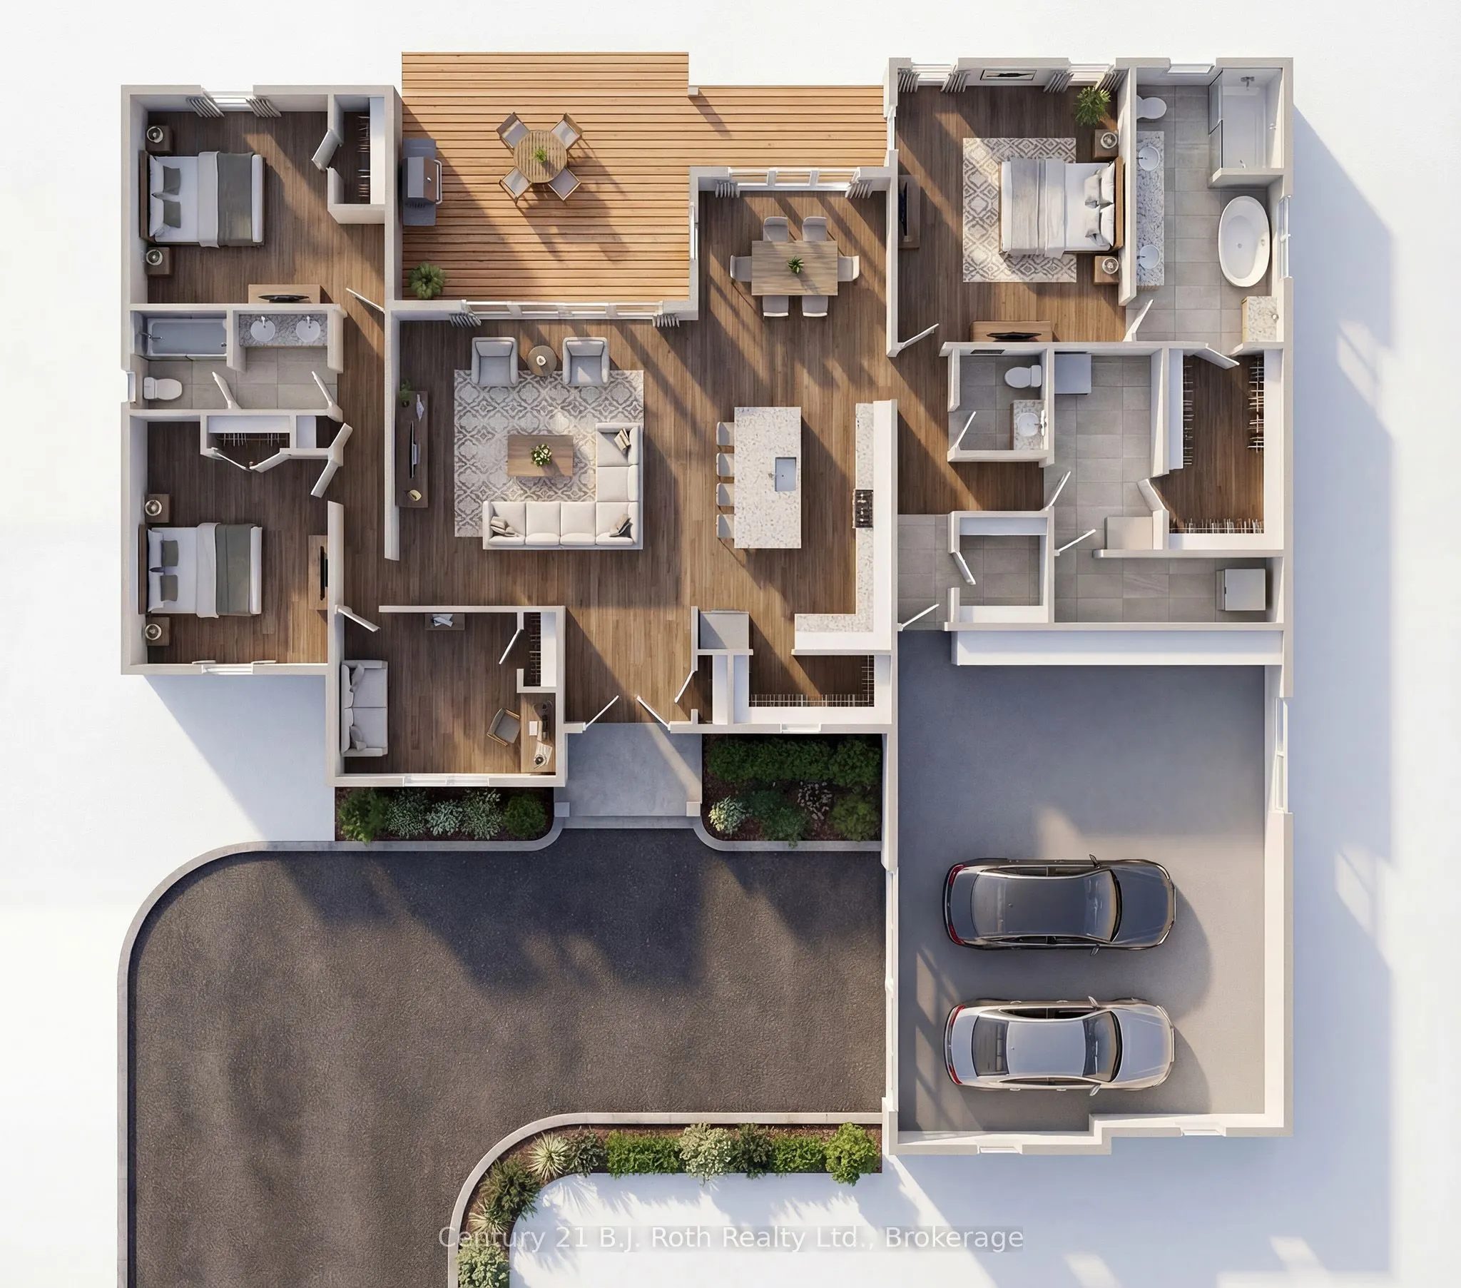
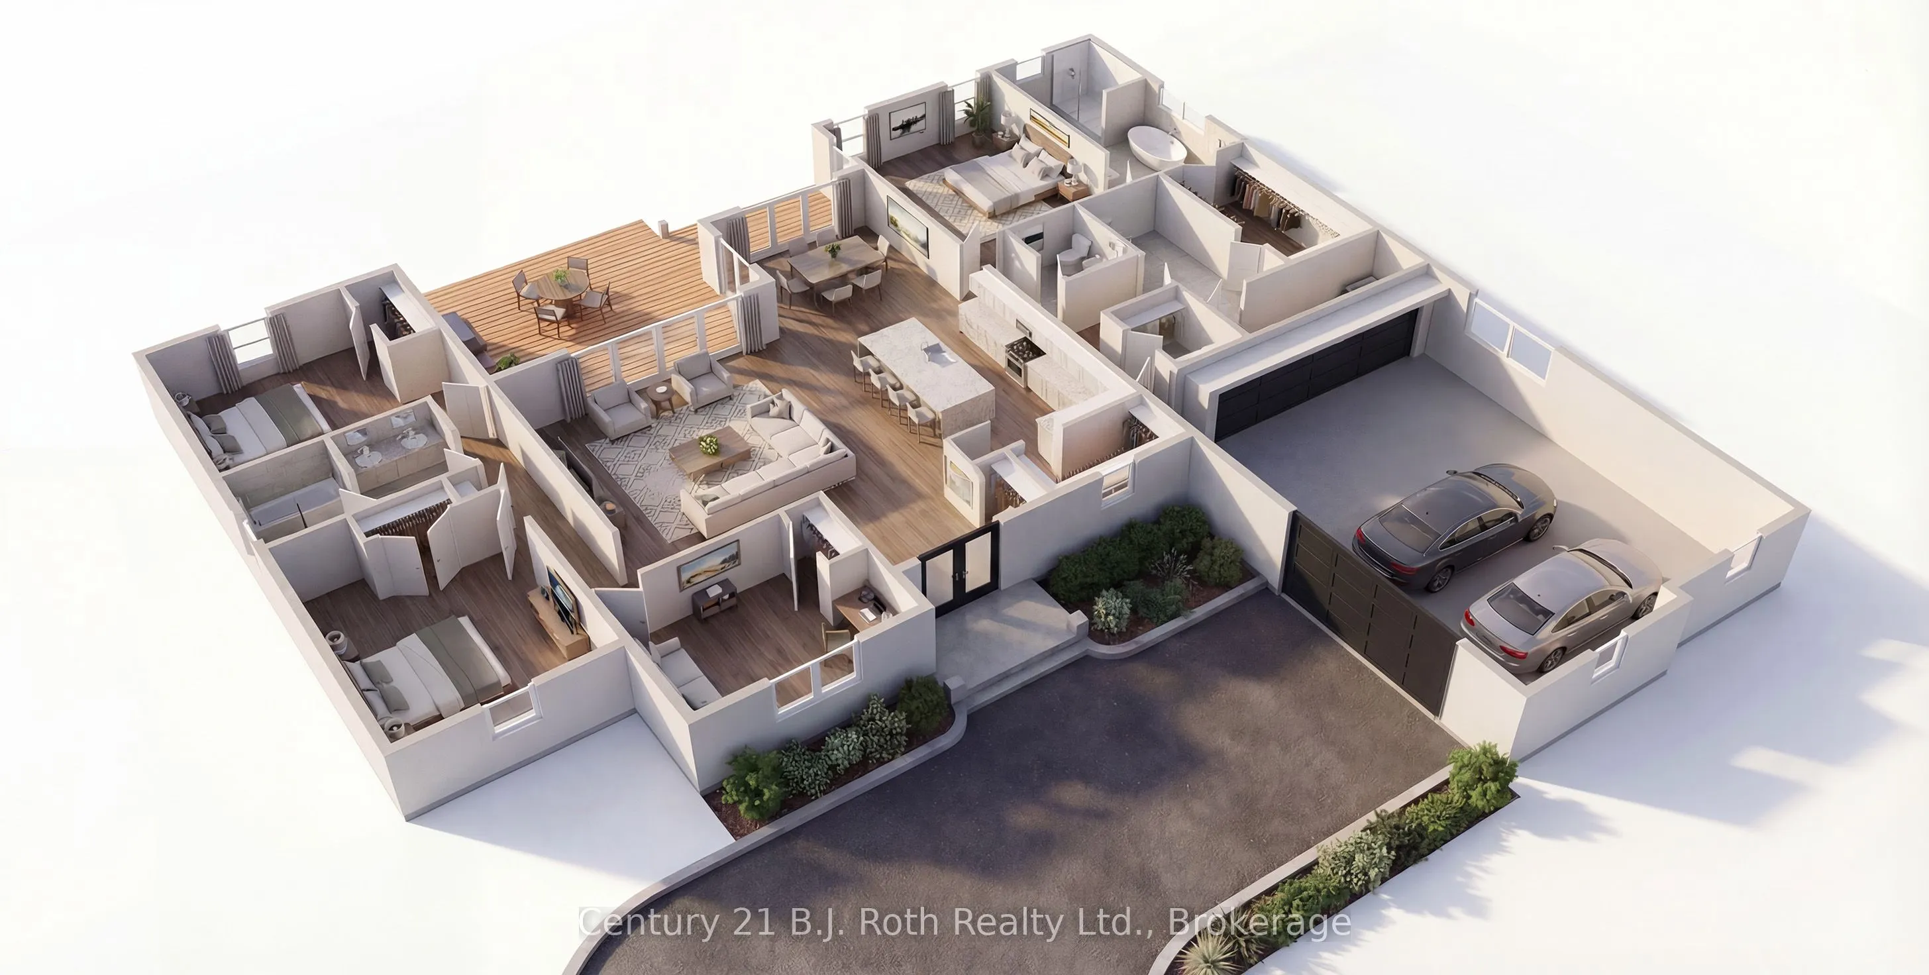
Sign In or Create a Free Account to see full details of this property
Key Facts
Key facts for 50 Hillside Drive
Property Type
House, Bungalow
Parking
Attached 2.5 garage, 6 parking
MLS #
X12539122
Size
2500-3000 sqft
Basement
None
Listed on
2025-11-12
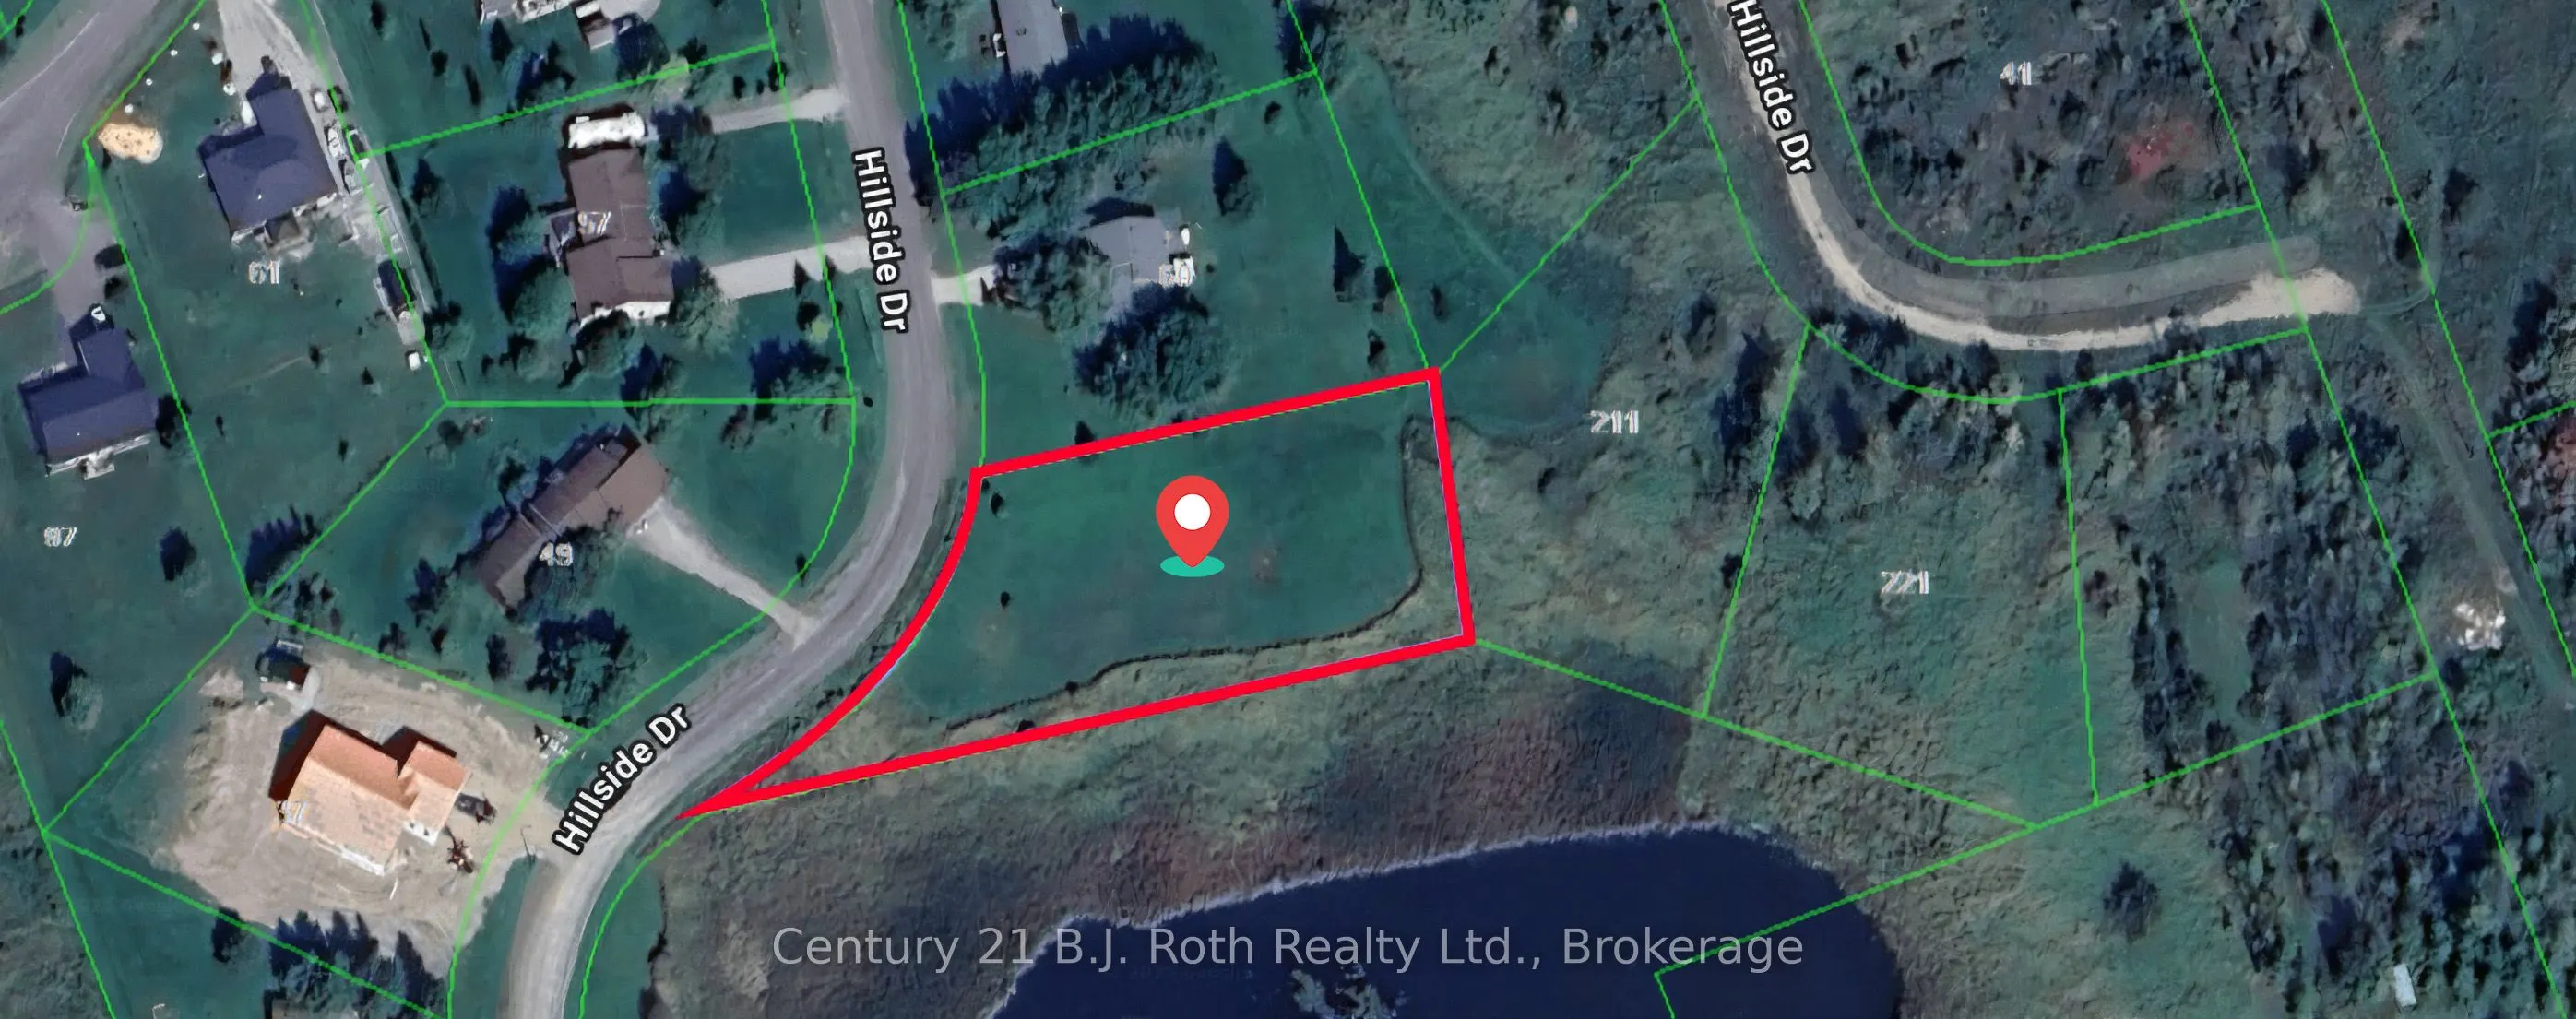
Lot size
175 x 310.0
Tax
$210 /yr
Days on Market
335
Approximate Age
-
Maintenance Fee
-
Description
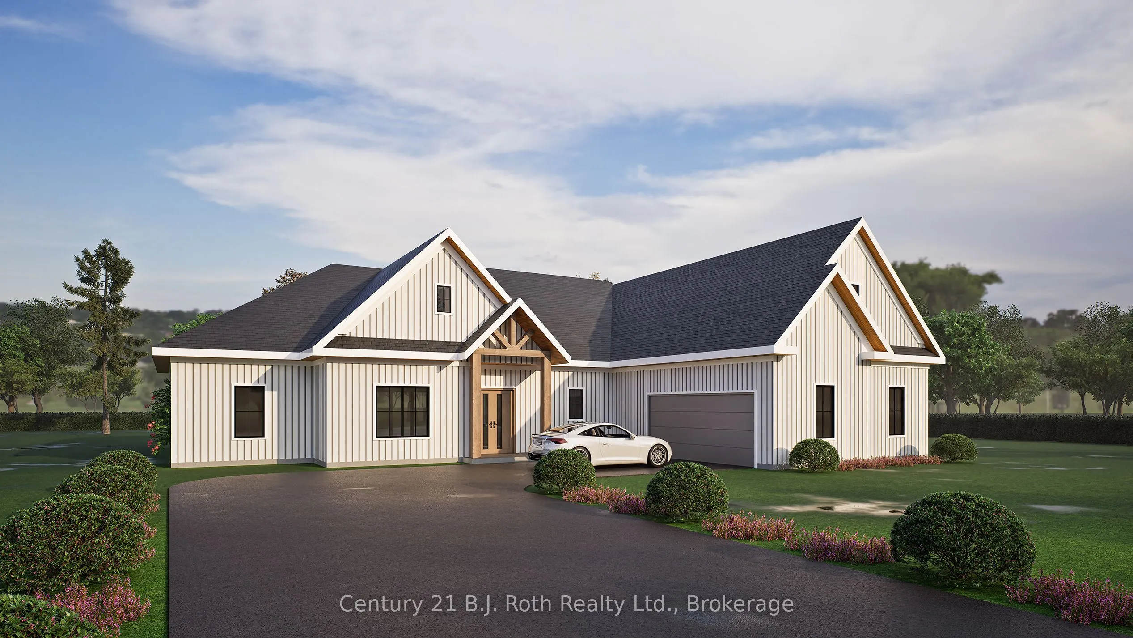
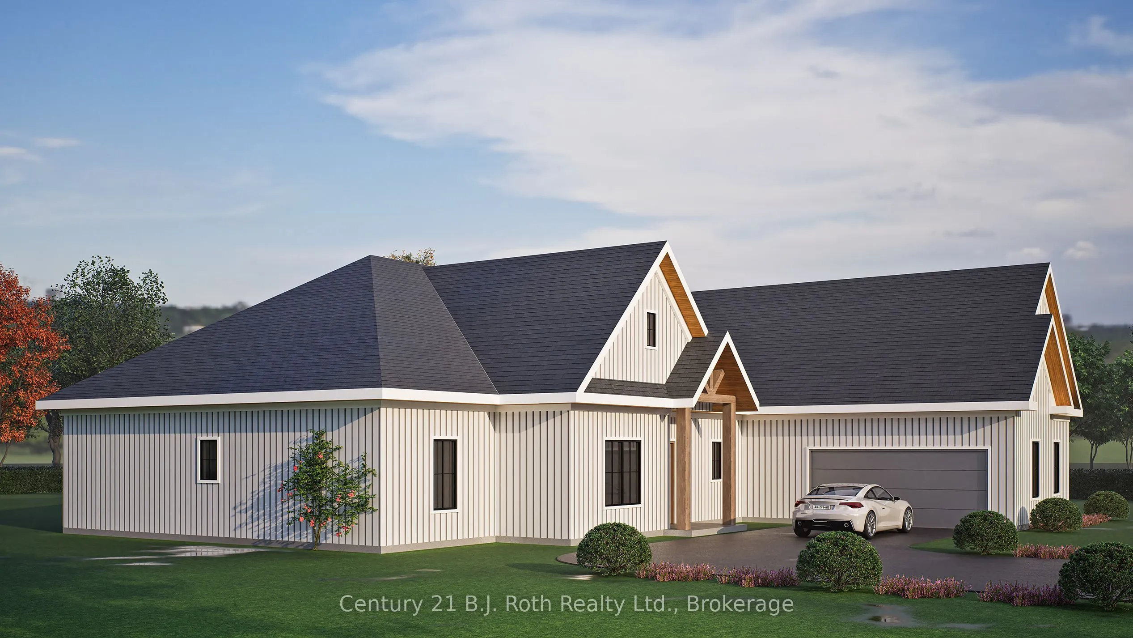
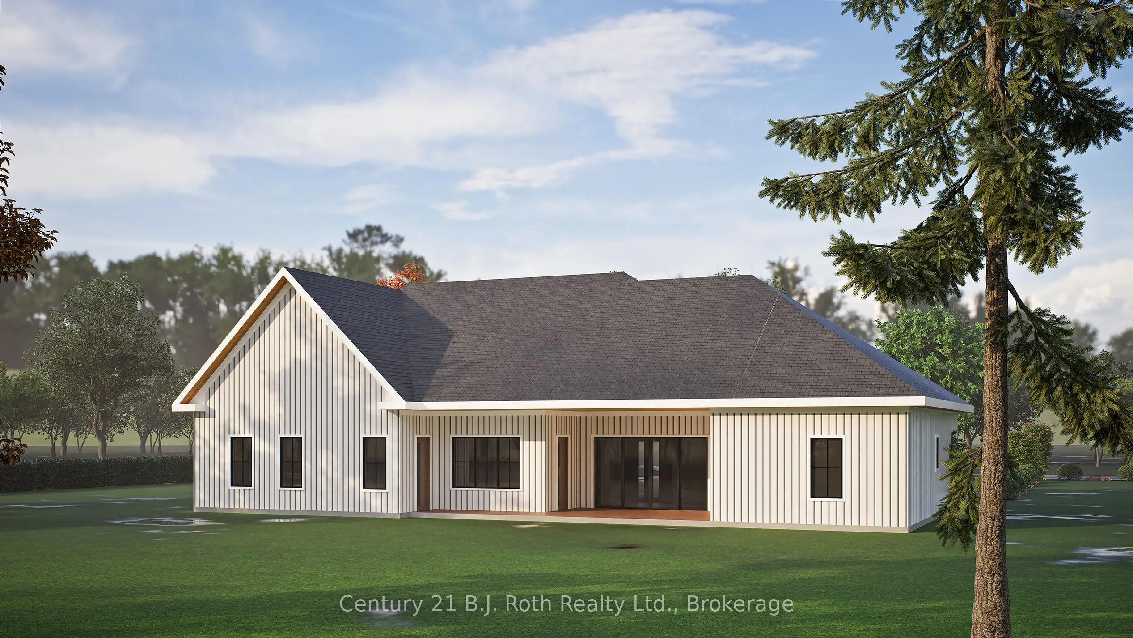
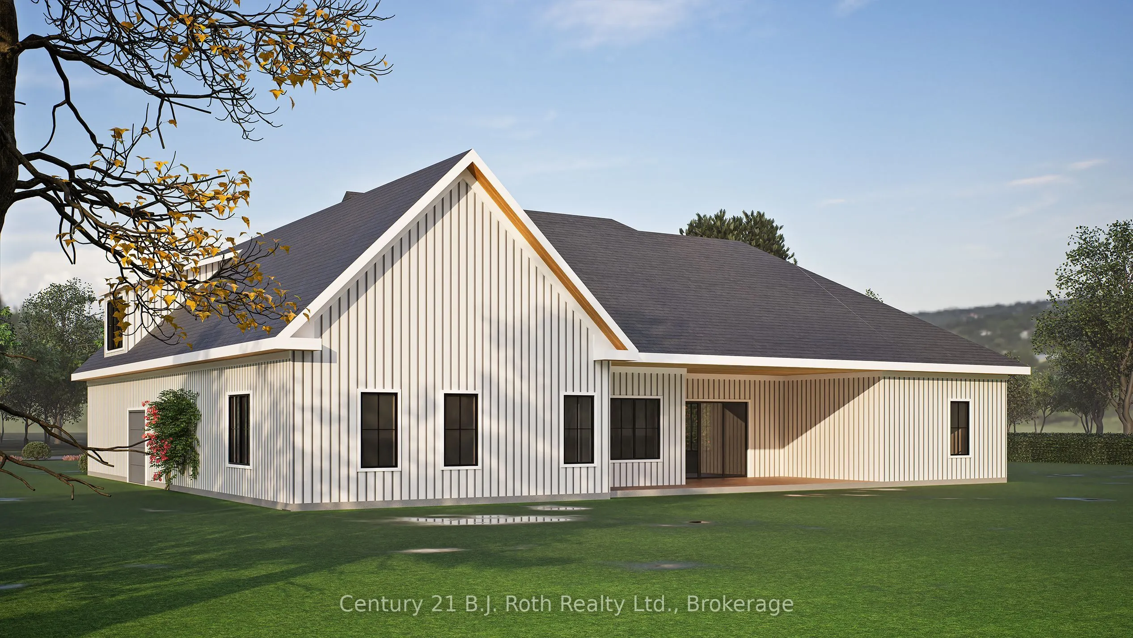
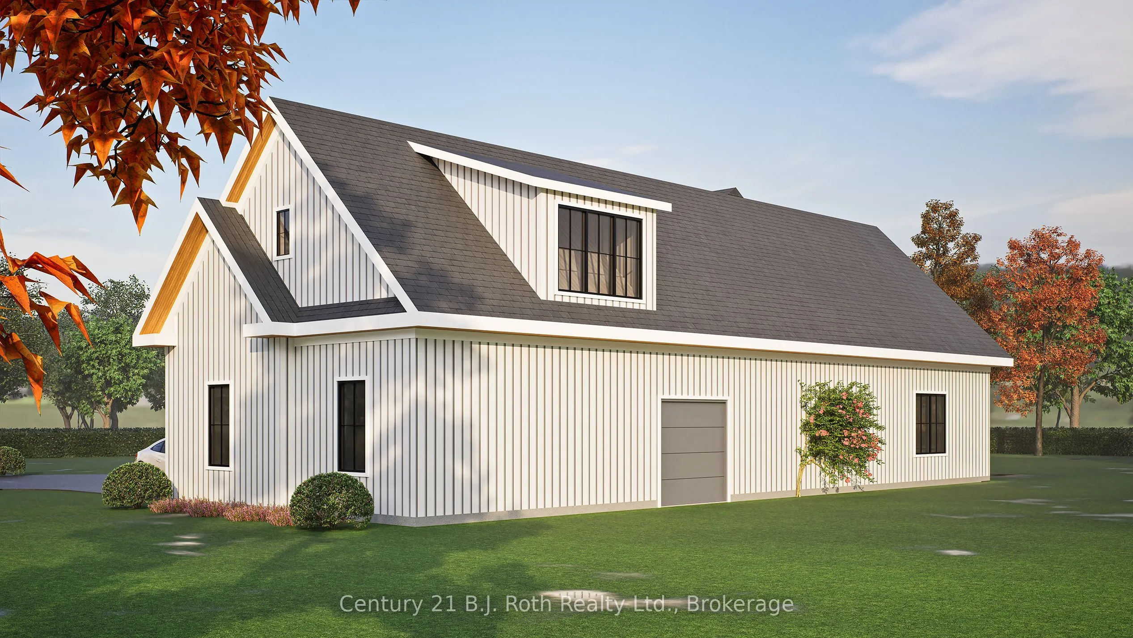
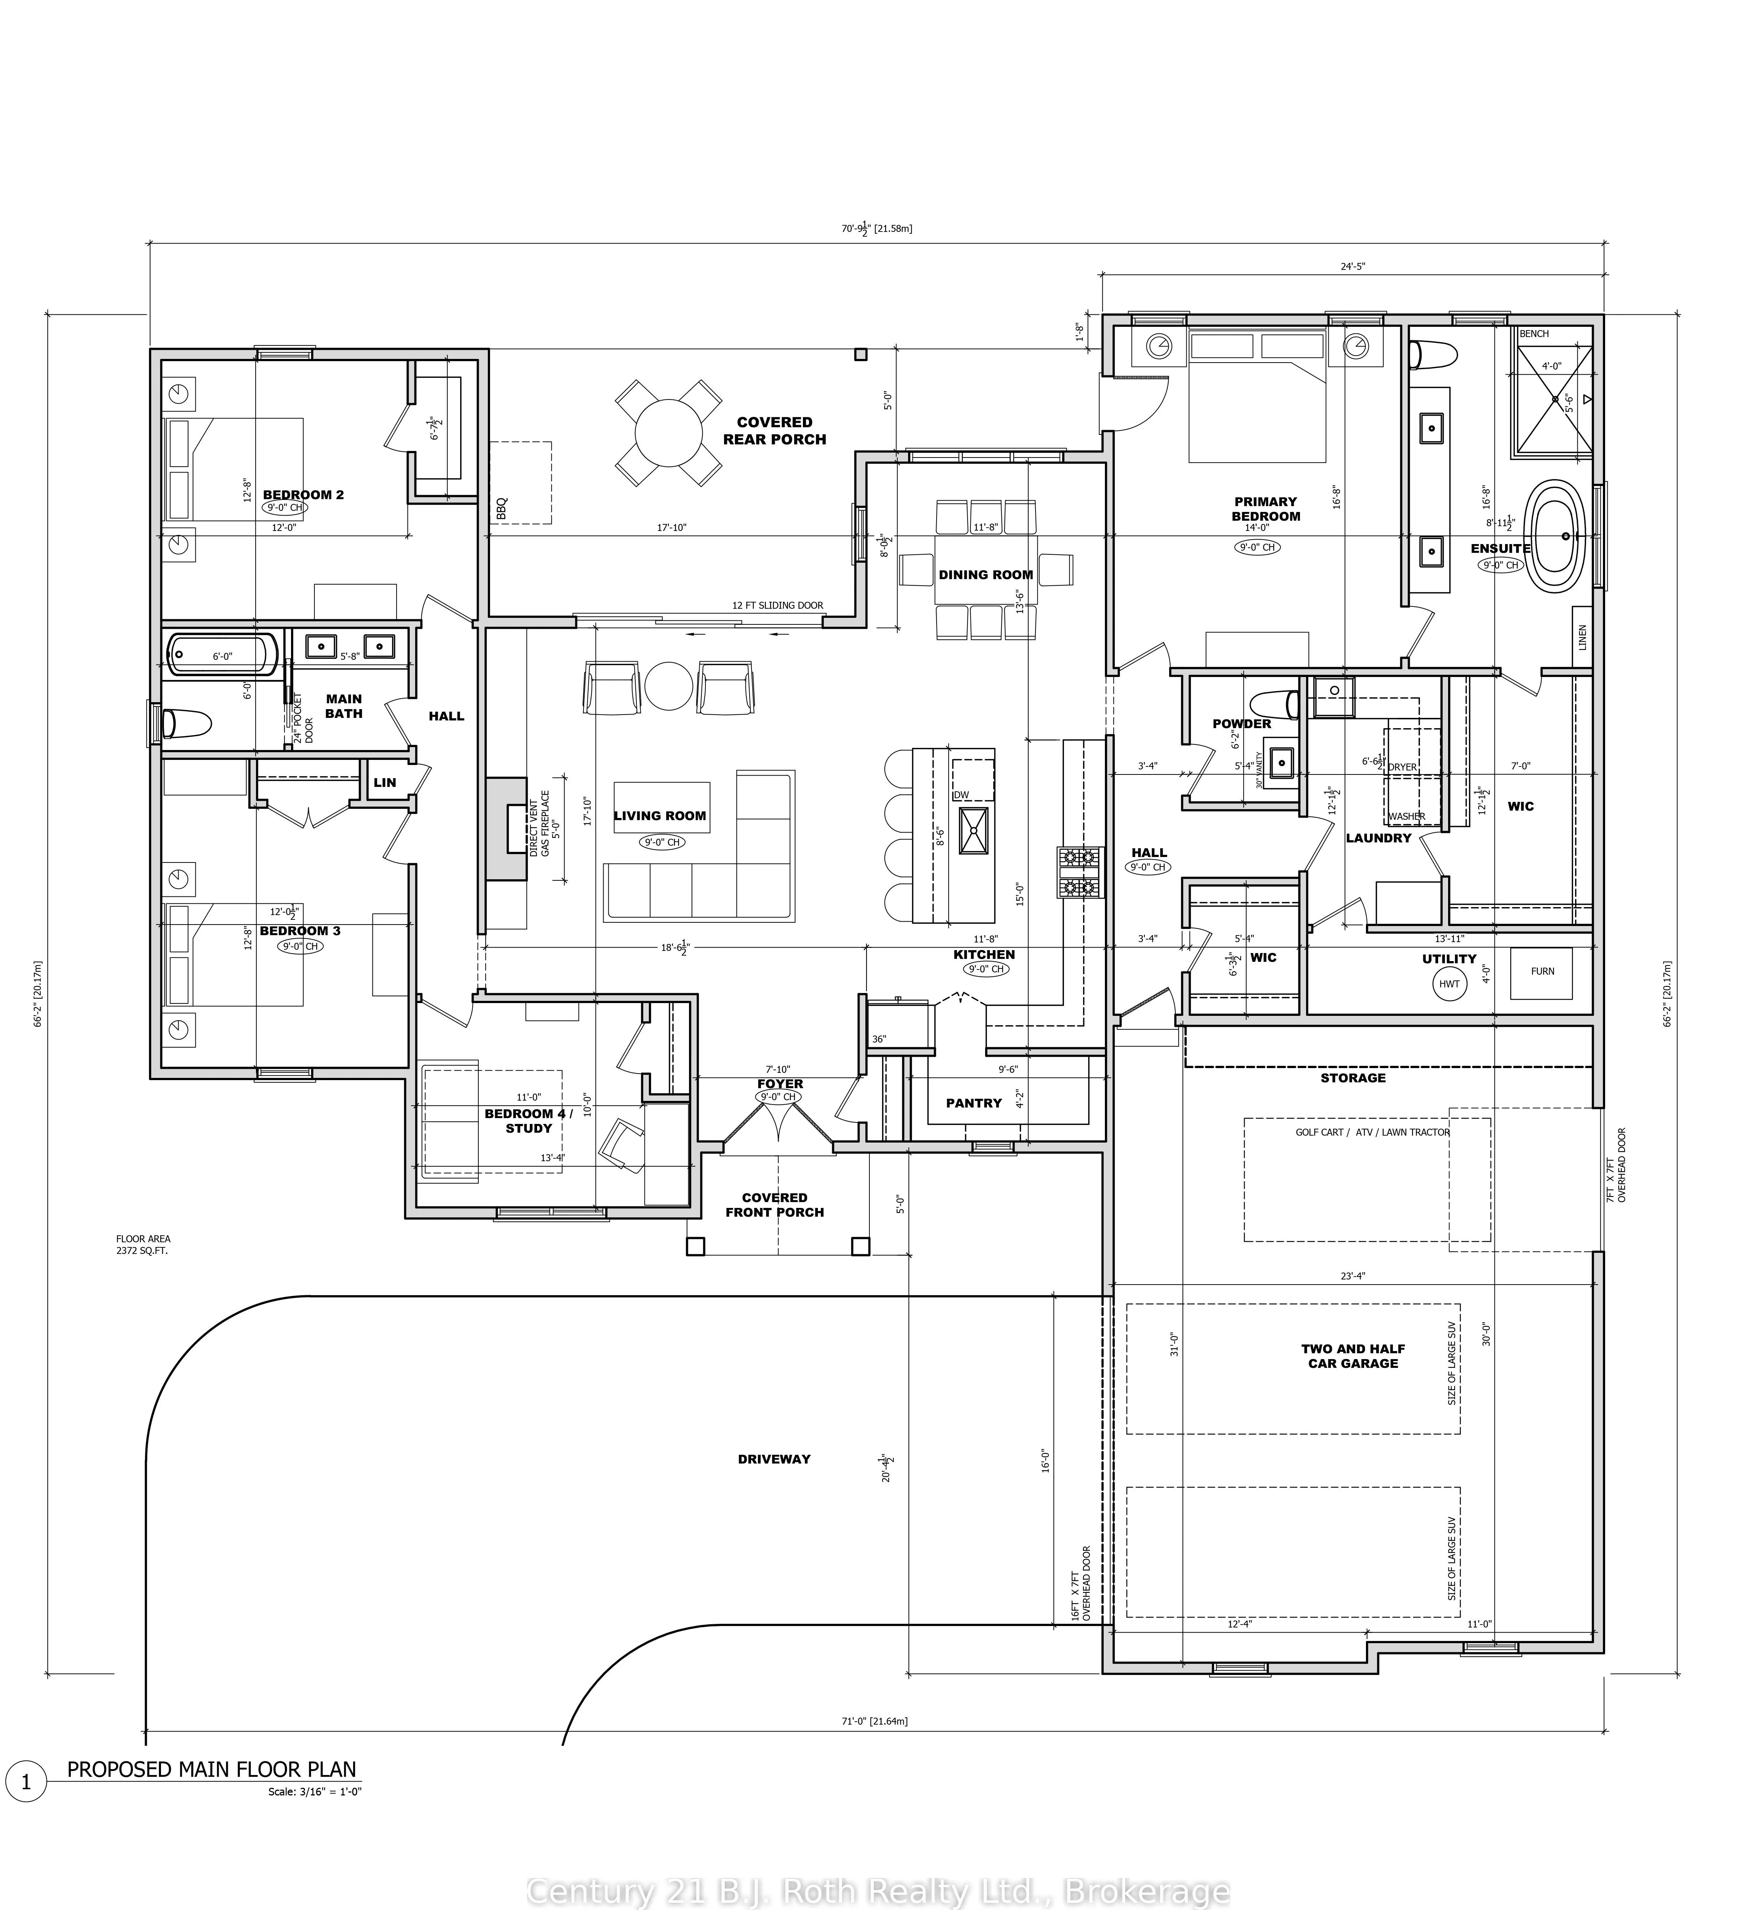
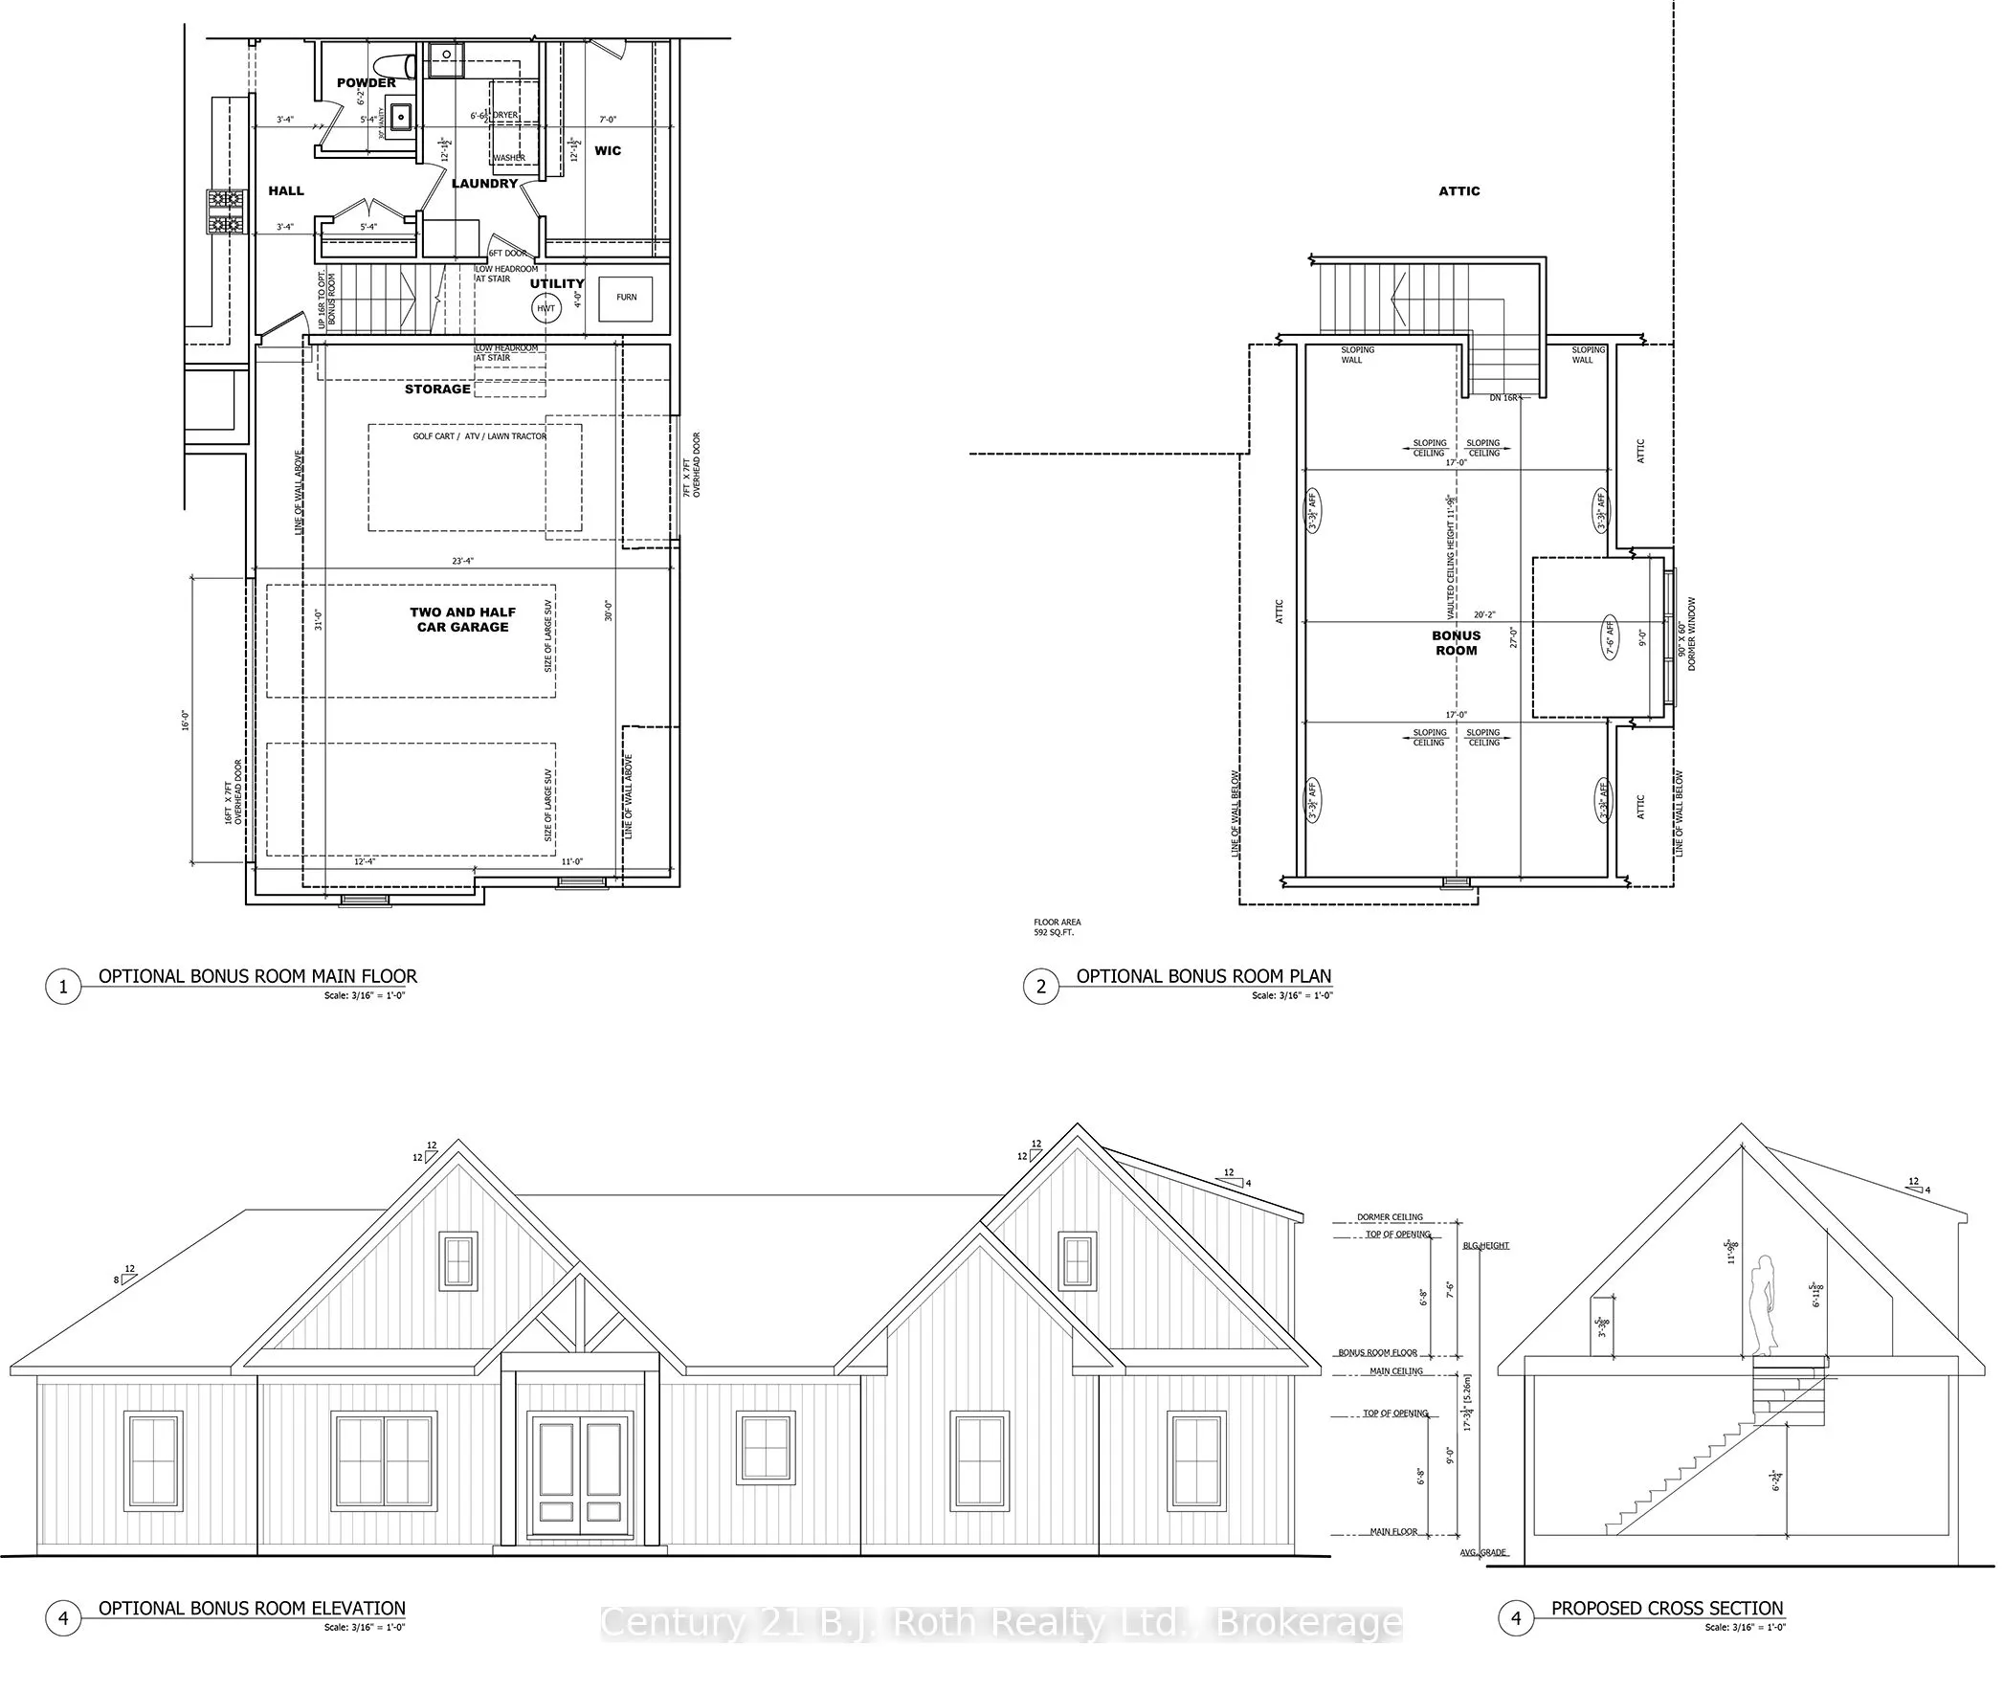
It's time to live where you play, where luxury meets leisure, perfectly situated in a growing executive Port Severn community. Full of custom features with modern architecture design on a generous lot, this to-be-built ranch home offers the ideal blend of sophisticated and active living, perfect for... young families or couples seeking to downsize. Step through a welcoming, covered entrance into the spacious foyer to a home designed for comfort and elegance. The open-concept living room, kitchen, and dining area boast vaulted ceilings throughout, creating an airy and expansive feel, perfect for entertaining or relaxing with loved ones. Beyond the interior, walk out from the living and dining areas to an impressive covered back outdoor lounge, offering a private sanctuary for al fresco dining or simply unwinding amidst the tranquility of your expansive yard. Car enthusiasts and hobbyists will appreciate the 2.5-car garage, complete with a convenient single overhead door leading directly to the backyard, providing easy access for all your toys and tools.Built for ultimate comfort and efficiency, you'll enjoy in-floor radiant heating in the concrete slab foundation, plus superior insulation for year-round comfort. Enjoy Port Severn's dynamic lifestyle at the local beaches, boating in Georgian Bay and the Trent Severn, pickleball in Honey Harbour, exploring the nearby Trans-Canada Trail, skiing, and snowmobile trails. You're also within walking distance to the Oak Bay Golf Course, dining and community centre. Shop and dine locally, in Midland, Orillia, or Port Carling, or take a 1.5-hour drive to the GTA. Don't miss this rare opportunity to secure your dream home and start living your best life in 2026!
Full Property Details
Interior
Bedrooms
3
Total Bedrooms
3
Washrooms
4
Square Footage
2500-3000 sqft
Basement
None
Heating Source
Other
Heating Fuel
Radiant
Air Conditioning
Central Air
Family Room
Yes
Kitchens
1
Total Kitchens
1
Fireplace Features
Yes
Bedrooms
3
Total Bedrooms
3
Washrooms
4
Square Footage
2500-3000 sqft
Basement
None
Heating Source
Other
Heating Fuel
Radiant
Air Conditioning
Central Air
Family Room
Yes
Kitchens
1
Total Kitchens
1
Fireplace Features
Yes
Exterior
Depth
310.0
Front
174.67
Lot Size
175 x 310.0 ft
Pool
None
Parking Spaces
6
Total Parking Spaces
8.50
Parking Description
Attached
Garage Spaces
2.5
Zoning
R1
Depth
310.0
Front
174.67
Lot Size
175 x 310.0 ft
Pool
None
Parking Spaces
6
Total Parking Spaces
8.50
Parking Description
Attached
Garage Spaces
2.5
Zoning
R1
Building Description
Style
Bungalow
Home Type
House
Subtype
Detached
Property Orientation
East
Exterior Finish
Wood
Sewers
Septic
Water Supply
Well
Possession Date
No Data
Style
Bungalow
Home Type
House
Subtype
Detached
Property Orientation
East
Exterior Finish
Wood
Sewers
Septic
Water Supply
Well
Possession Date
No Data
Community
Community
Baxter
Community
Baxter
Taxes & Fees
Taxes
$210 /yr
Tax Year
2025
Taxes
$210 /yr
Tax Year
2025
Room Types
Bathroom
5 Pc Bath, Heated Floor
Dimensions 11.68 x 6 feet
70.08 sqft
Bathroom
5 Pc Ensuite, Walk Through, Heated Floor
Dimensions 8.92 x 16.67 feet
148.7 sqft
Bedroom 2
-
Dimensions 12.66 x 14.34 feet
181.54 sqft
Bedroom 3
-
Dimensions 14.99 x 12.07 feet
180.93 sqft
Dining Room
Walk-Out
Dimensions 13.62 x 11.68 feet
159.08 sqft
Kitchen
Centre Island, Pantry
Dimensions 14.99 x 11.68 feet
175.08 sqft
Laundry
Walk Through
Dimensions 6.5 x 12.07 feet
78.46 sqft
Living Room
Walk-Out, Fireplace
Dimensions 17.85 x 18.54 feet
330.94 sqft
Pantry
Combined w/Kitchen
Dimensions 9.51 x 4.17 feet
39.66 sqft
Primary Bedroom
Vaulted Ceiling(s), W/O To Deck, Walk-In Closet(s)