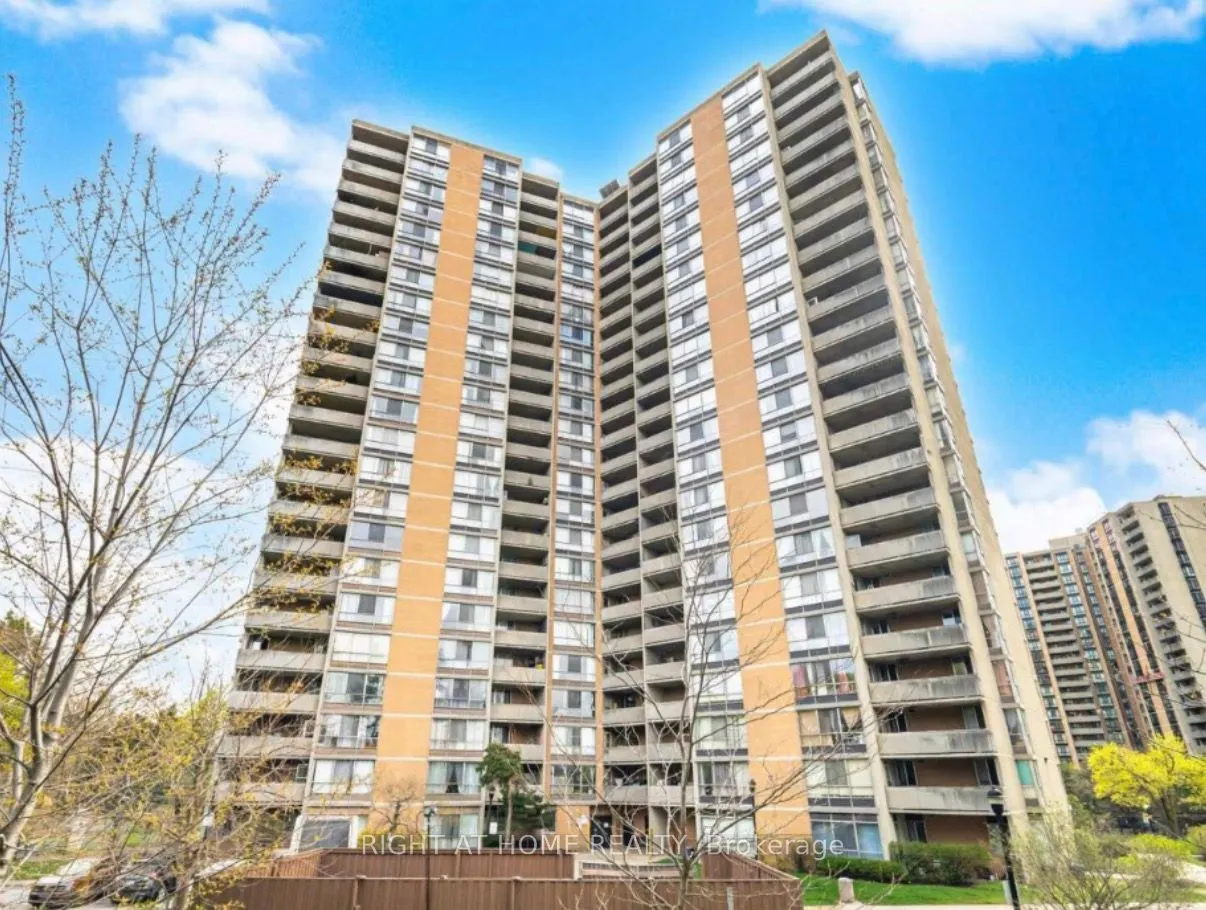
Welcome to 10 Martha Eaton Way, Unit 1903! This spacious three-bedroom, two-bathroom suite offers a fantastic opportunity to create a home that reflects your own style and finishing touches. Featuring hardwood floors throughout, a bright and sun-filled living room with fantastic exposure, and a larg...e private balcony offering additional outdoor space. Parking is included. Ideally located close to TTC, major highways, shopping, schools and everyday amenities. A spacious three-bedroom suite in a convenient location with tremendous potential-bring your vision and transform this into the home you've been looking for. An opportunity like this should not be missed!
Full Property Details
Interior
Bedrooms
3
Total Bedrooms
3
Washrooms
2
Square Footage
1000-1199 sqft
Basement
None
Heating Source
Electric
Heating Fuel
Fan Coil
Air Conditioning
Central Air
Family Room
No
Kitchens
1
Total Kitchens
1
Fireplace Features
No
Bedrooms
3
Total Bedrooms
3
Washrooms
2
Square Footage
1000-1199 sqft
Basement
None
Heating Source
Electric
Heating Fuel
Fan Coil
Air Conditioning
Central Air
Family Room
No
Kitchens
1
Total Kitchens
1
Fireplace Features
No
Exterior
Parking Spaces
1
Total Parking Spaces
1.00
Garage Spaces
1
Balcony
Open
Parking Spaces
1
Total Parking Spaces
1.00
Garage Spaces
1
Balcony
Open
Building Description
Style
Apartment
Home Type
Condo
Subtype
Condo Apartment
Property Orientation
West
Exterior Finish
Concrete
Possession Date
11/30/2026
Locker
None
Style
Apartment
Home Type
Condo
Subtype
Condo Apartment
Property Orientation
West
Exterior Finish
Concrete
Possession Date
11/30/2026
Locker
None
Community
Community
Brookhaven-Amesbury
Community
Brookhaven-Amesbury
Taxes & Fees
Taxes
$1,433 /yr
Tax Year
2025
Occupancy
Vacant
Maintenance Fee
$837/mo
Cable TV
Included
Heating
Included
Water
Included
Taxes
$1,433 /yr
Tax Year
2025
Occupancy
Vacant
Maintenance Fee
$837/mo
Cable TV
Included
Heating
Included
Water
Included
Other
Pets
Yes-with Restrictions
Pets
Yes-with Restrictions
Room Types
Bedroom 2
-
Dimensions 10.43 x 9.09 feet
94.81 sqft
Bedroom 3
-
Dimensions 10.3 x 8.89 feet
91.57 sqft
Dining Room
Laminate, Combined w/Living
Dimensions 11.65 x 10.33 feet
120.34 sqft
Kitchen
-
Dimensions 12.63 x 7.71 feet
97.38 sqft
Living Room
Laminate, Walk-Out, Combined w/Dining
Dimensions 16.67 x 11.45 feet
190.87 sqft
Primary Bedroom
Large Closet, 2 Pc Ensuite
Dimensions 13.98 x 10.86 feet
151.82 sqft
Similar Properties(No results)
Mortgage Calculator
Calculate your estimated monthly mortgage payment
Price
$399,900
$
%
%
Monthly payment
By clicking Save, we will calculate your estimated mortgage for all properties using the saved values (down payment percentage, interest rate, and amortization).
The accuracy and applicability of this calculator are not guaranteed.