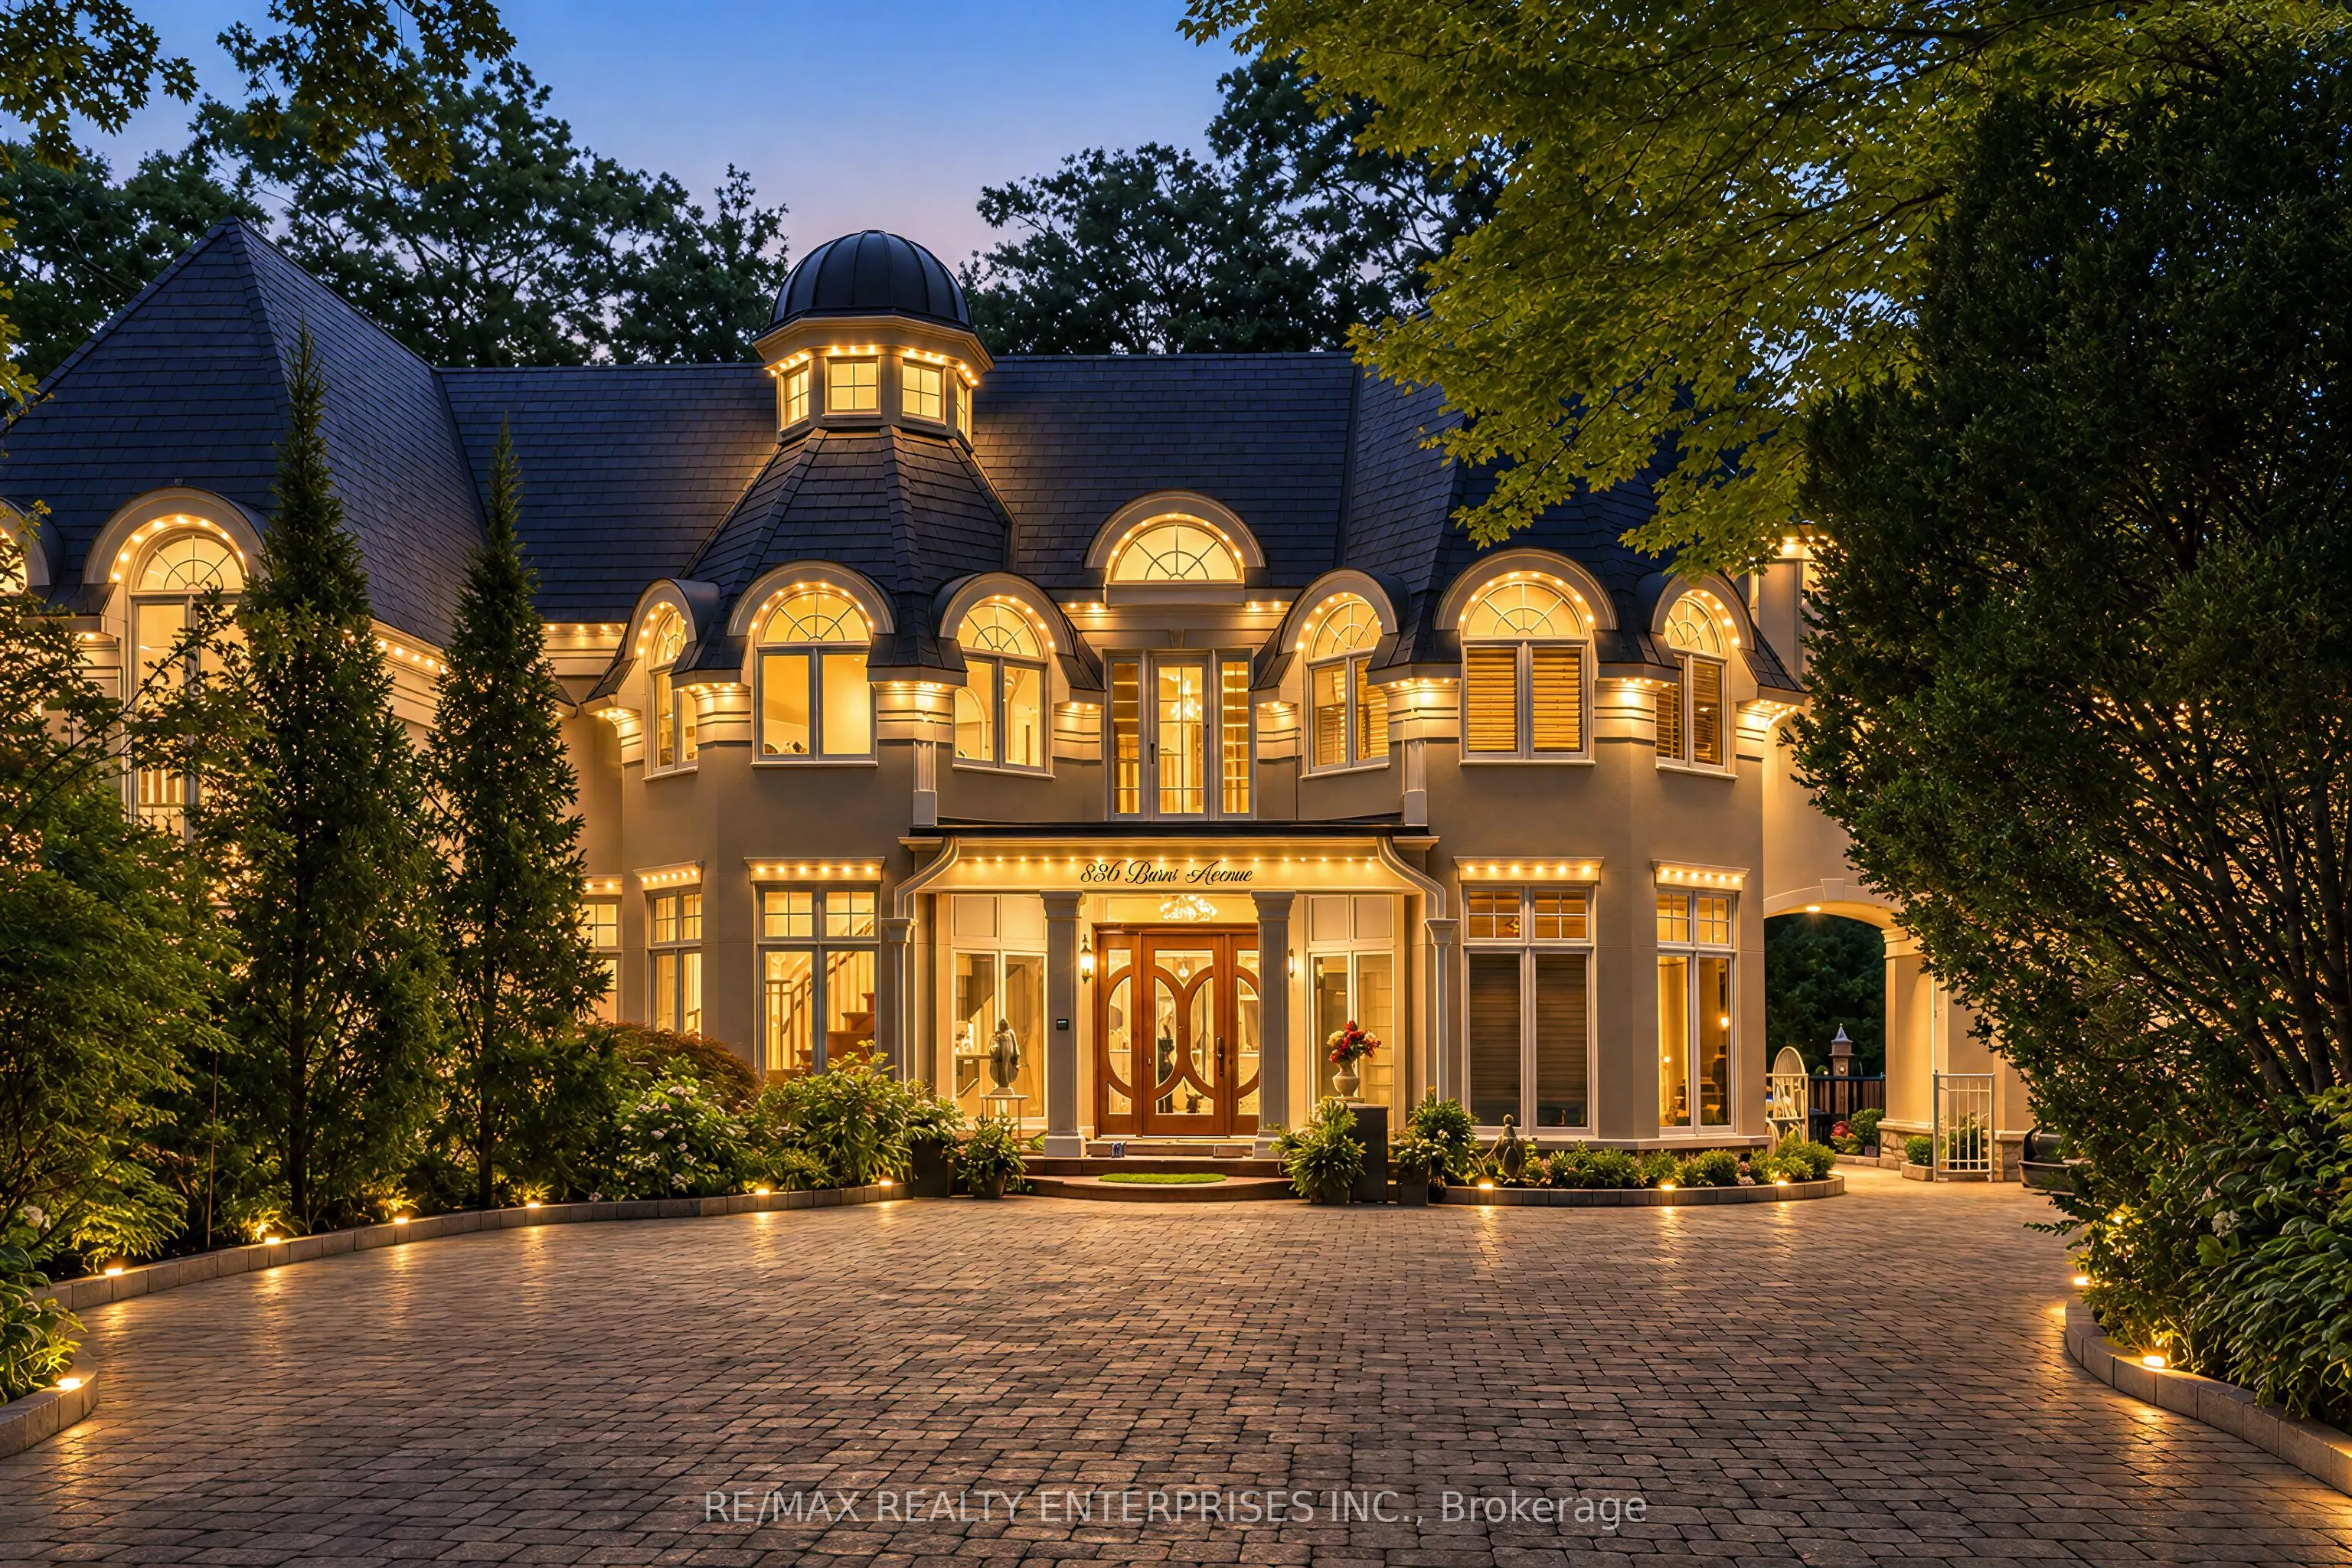
Situated Within The Exclusive Lorne Park Estates Community, 836 Burns Avenue Presents An Extraordinary Opportunity To Own A Generational Waterfront Estate Offering Approx. 10,061 SqFt Of Exquisite Living Space Including A1,292 Sq Ft Loft. Featuring 5+1 Bedrooms, 9+1 Baths & 1+1 Kitchens, This Custom...-Built Residence Is Set Amidst Hundreds Of Mature Trees, With Panoramic Lake Ontario Views And Direct Access To The Community's Private Beach. A Grand 28-Ft Foyer, Dramatic 20-Ft Dining Room, Soaring Ceilings, Custom Millwork & Expansive Windows Define The Home's Exceptional Architecture. The Chef-Inspired Kitchen Features Custom Cabinetry, Quartz Counters, Premium Appliances, Double Islands & A Striking Stone F/P, Opening To An Inviting Family Room & Spectacular Four-Season Lakeside Solarium With Heated Floors & Gas F/P. The Upper Level Offers 5 Generously Appointed Bedrooms, Including 2 Exceptional Primary Retreats, One Featuring A Private Sitting Area, Vaulted Ceilings, Gas F/P, Luxurious 5-Pc Ensuite, Custom Dressing Room & Covered Balcony Overlooking The Lake. A Versatile Finished Loft, Additional Private Bedroom Suite Above The Garage & Dedicated Backyard Office Provide Exceptional Flexibility For Extended Family, Guests Or Work-From-Home Living. The Professionally Finished Walkout Lower Level Features A Rec Room, Games Area, Full Secondary Kitchen, Temperature-Controlled Wine Cellar, Exercise Room, Sixth Bedroom & Steam Shower. Resort-Inspired Grounds Showcase A Covered Heated Saltwater Pool, Renovated Cabana, Outdoor Bathroom, Granite Fountain, Flagstone Patios & Beautifully Landscaped Gardens. Additional Features Include A 3-Car Garage & Parking For 12 Vehicles. Enjoy Exclusive Lorne Park Estates Amenities Including A Private Beach, Waterfront Promenade, Tennis Courts, Skating Rink, Parks, Walking Trails & Children's Playground. A Truly Rare Offering Combining Exceptional Privacy, Refined Luxury & An Unparalleled Lakefront Lifestyle.
4 Pc Ensuite, Walk-In Closet(s), California Shutters
Dimensions 15.58 x 9.74 feet
151.75 sqft
Bedroom 4
3 Pc Ensuite, B/I Desk, Walk-In Closet(s)
Dimensions 14.5 x 15.62 feet
226.49 sqft
Bedroom 5
3 Pc Ensuite, Beamed Ceilings, Hardwood Floor
Dimensions 18.24 x 25.2 feet
459.65 sqft
Dining Room
W/O To Deck, Combined w/Kitchen, Pot Lights
Dimensions 16.4 x 16.37 feet
268.47 sqft
Family Room
Gas Fireplace, Bay Window, B/I Bookcase
Dimensions 16.6 x 29.36 feet
487.38 sqft
Kitchen
Fireplace, W/O To Sunroom, Stainless Steel Appl
Dimensions 21.46 x 21.56 feet
462.68 sqft
Laundry
2 Pc Ensuite, Pot Lights, Laundry Sink
Dimensions 9.22 x 12.99 feet
119.77 sqft
Living Room
Formal Rm, Built-in Speakers
Dimensions 15.49 x 14.9 feet
230.8 sqft
Office
2 Pc Ensuite, Gas Fireplace, Bay Window
Dimensions 19.62 x 19.95 feet
391.42 sqft
Primary Bedroom
5 Pc Ensuite, Walk-In Closet(s), Vaulted Ceiling(s)
Dimensions 15.06 x 20.24 feet
304.81 sqft
Primary Bedroom
3 Pc Ensuite, Combined w/Office, Large Window
Dimensions 24.7 x 22.38 feet
552.79 sqft
Sunroom
Gas Fireplace, W/O To Pool, Window Floor to Ceiling
Dimensions 22.44 x 17.88 feet
401.23 sqft
Similar Properties(No results)
Mortgage Calculator
Calculate your estimated monthly mortgage payment
Price
$9,999,850
$
%
%
Monthly payment
By clicking Save, we will calculate your estimated mortgage for all properties using the saved values (down payment percentage, interest rate, and amortization).
The accuracy and applicability of this calculator are not guaranteed.