Sign In or Create a Free Account to see full details of this property
Key Facts
Key facts for 30 Elm Drive W #1102
Property Type
Condo, Apartment
Parking
Underground 1 garage, 1 parking
MLS #
W13872744
Size
700-799 sqft
Basement
None
Listed on
2026-10-07
Lot size
-
Tax
$4,300 /yr
Days on Market
6
Approximate Age
0-5
Maintenance Fee
$629.53/mo
Common Elements, Par...
Description
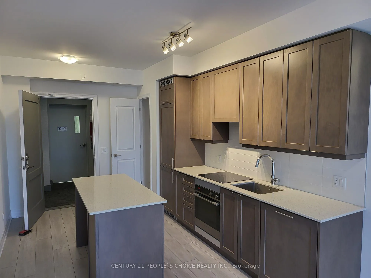
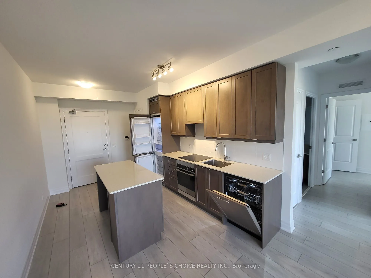
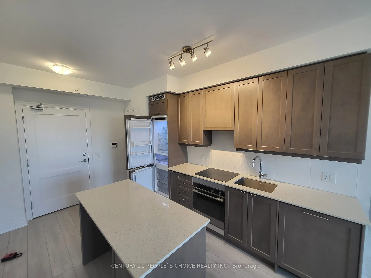
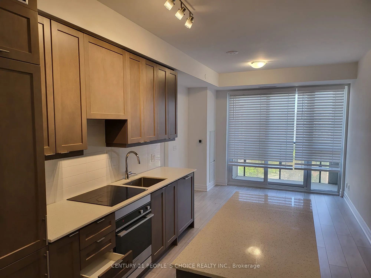
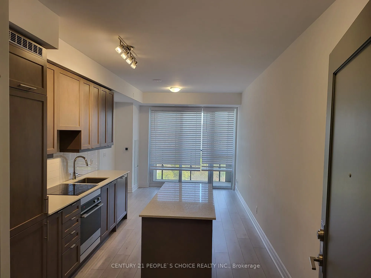
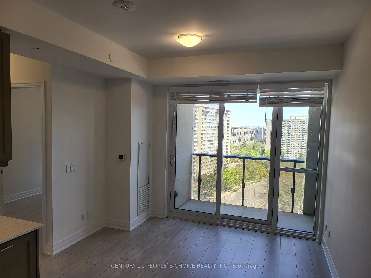
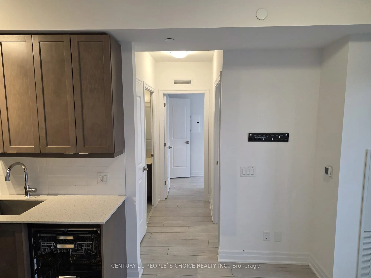
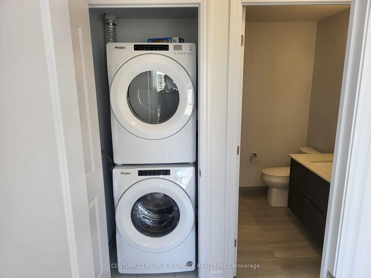
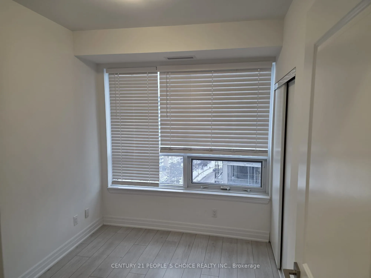
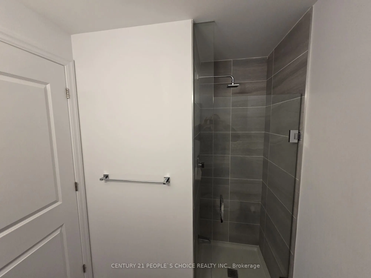
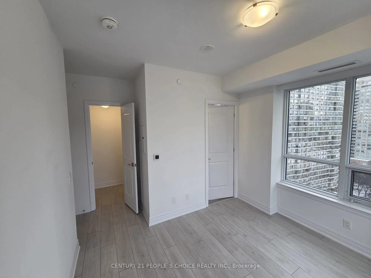
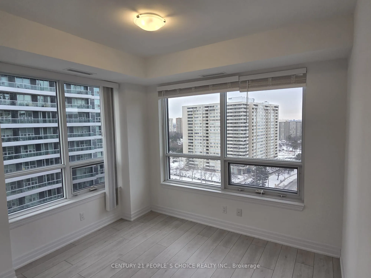
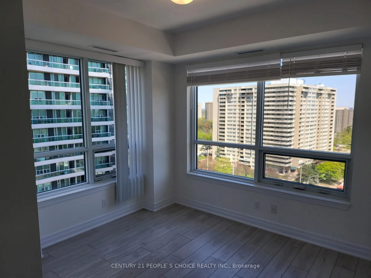
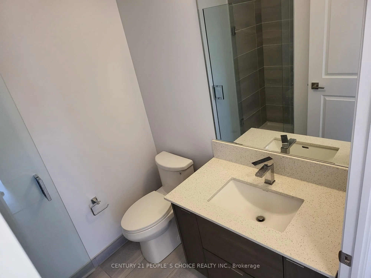
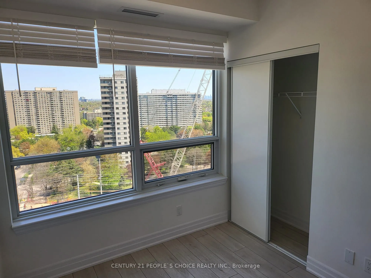
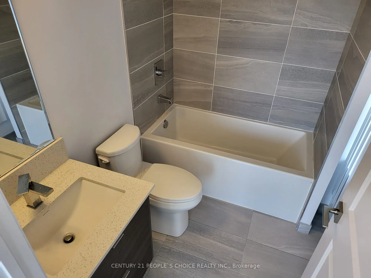
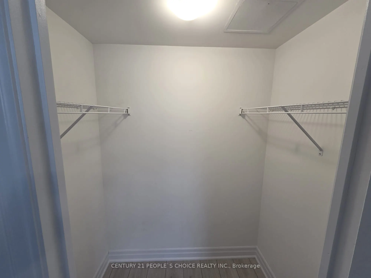
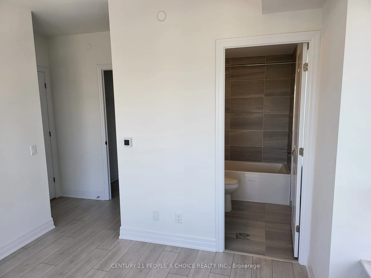
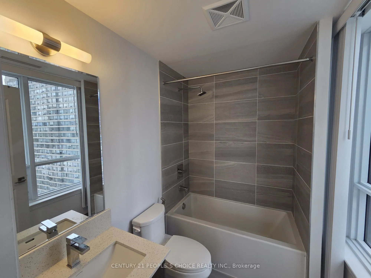
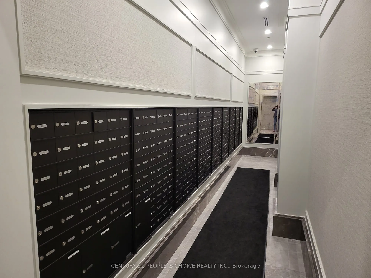
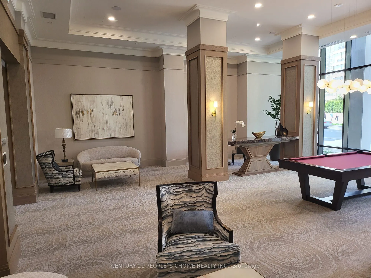
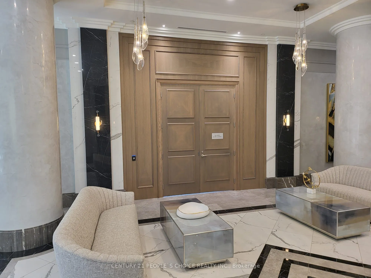
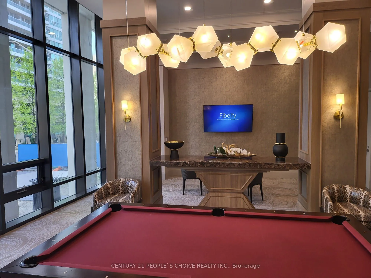
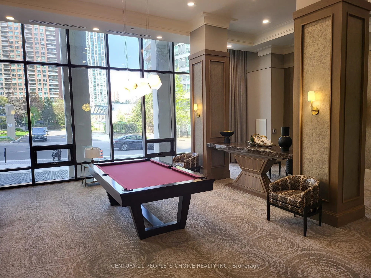
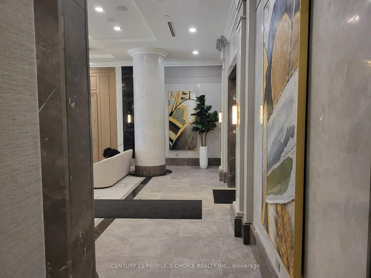
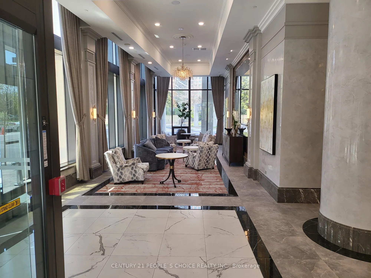
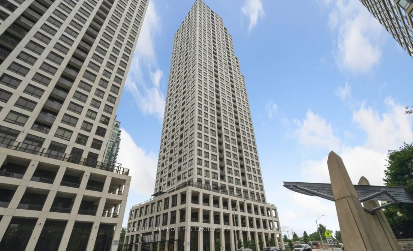
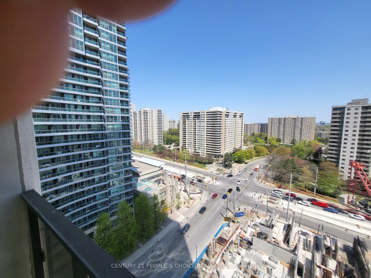
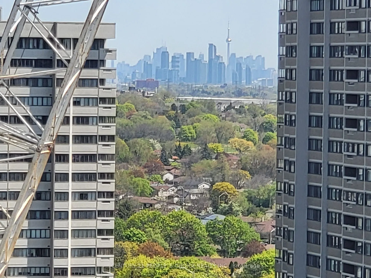
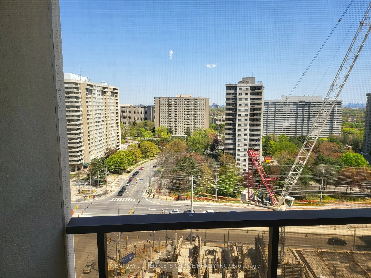
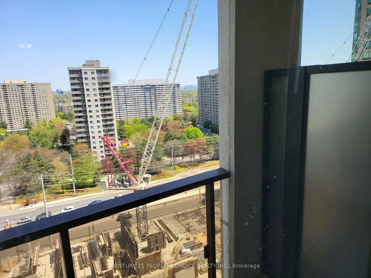
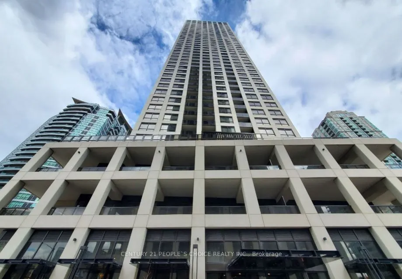
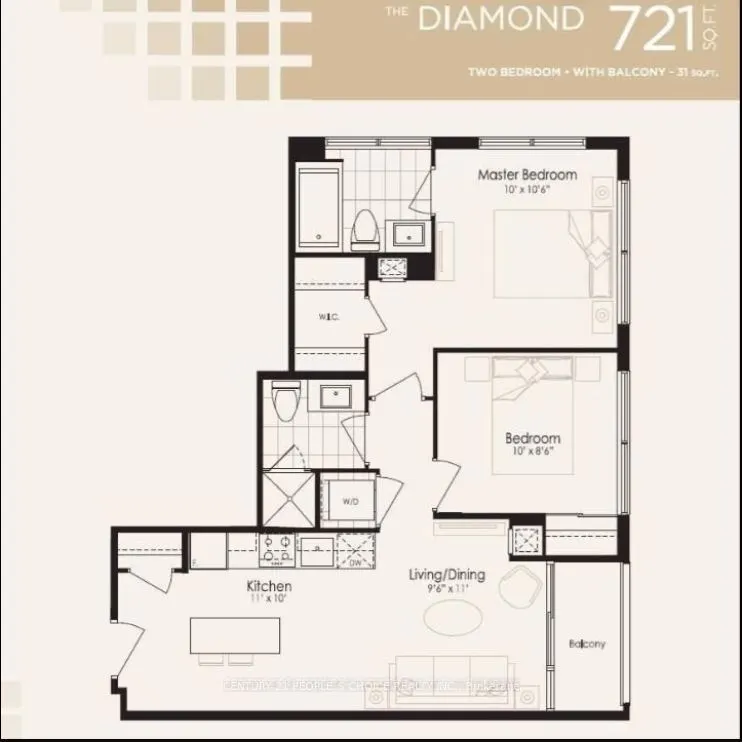
PRICED TO SELL - EXCEPTIONAL VALUE AT EDGE TOWER 2! Don't miss this opportunity to own a bright and stylish corner suite in one of Mississauga's newer downtown residences.This impressive 753 sqft NW-facing 2 Bed, 2 Bath, 1 parking ,1 locker and offers a functional open-concept layout, abundant natur...al light and beautiful city views.Less than two years old, this carpet free residence features 9ft ceilings, floor-to-ceiling windows/doors and premium laminate flooring.The contemporary kitchen is beautifully finished with quartz countertops, backsplash, centre island, integrated refrigerator and dishwasher, European-style designer hood fan and sleek modern cabinetry. Step outside to the private 32 sqft balcony and enjoy the surrounding city views.The spacious primary bedroom features a large walk-in closet and private ensuite, while the 2nd Bedroom and additional full bathroom provide excellent flexibility for families, professionals, guests or a home office. A full-size stacked washer and dryer adds everyday convenience. Residents enjoy an impressive collection of hotel-inspired amenities, including 24-hour concierge, fitness centre, yoga studio, movie theatre, billiards/games room, party rooms, Wi-Fi lounge, 2 guest suites and rooftop terrace with fireplaces and BBQ areas,Live in the heart of Downtown Mississauga, just steps to SQ1, Celebration Square, Sheridan College, Central Library, Living Arts Centre, YMCA, Cineplex, restaurants, shopping, banks,major transit and the Hurontario corridor. Newly Build LRT runs right in front of the building, Convenient access to Cooksville GO, Hwy 403, 401, QEW and Port Credit makes this an outstanding location for commuters and urban living.Maintenance fees include Bell high-speed internet, plus maintenance of the parking space and locker.A fantastic opportunity for first-time buyers, professionals, downsizers or investors.Excellent value even in this market.Tennant is leaving on Oct 31, 2026.Property aval for Lease as well.
Full Property Details
Interior
Bedrooms
2
Total Bedrooms
2
Washrooms
2
Square Footage
700-799 sqft
Basement
None
Heating Source
Gas
Heating Fuel
Forced Air
Air Conditioning
Central Air
Family Room
No
Kitchens
1
Total Kitchens
1
Fireplace Features
No
Bedrooms
2
Total Bedrooms
2
Washrooms
2
Square Footage
700-799 sqft
Basement
None
Heating Source
Gas
Heating Fuel
Forced Air
Air Conditioning
Central Air
Family Room
No
Kitchens
1
Total Kitchens
1
Fireplace Features
No
Exterior
Driveway
Underground
Parking Spaces
1
Total Parking Spaces
1.00
Parking Description
Underground
Garage Spaces
1
Zoning
Residential
Balcony
Open
Driveway
Underground
Parking Spaces
1
Total Parking Spaces
1.00
Parking Description
Underground
Garage Spaces
1
Zoning
Residential
Balcony
Open
Building Description
Style
Apartment
Home Type
Condo
Subtype
Condo Apartment
Year Built
0-5
Property Orientation
East
Exterior Finish
Concrete
Possession Date
11/1/2026
Locker
Owned
Style
Apartment
Home Type
Condo
Subtype
Condo Apartment
Year Built
0-5
Property Orientation
East
Exterior Finish
Concrete
Possession Date
11/1/2026
Locker
Owned
Community
Community
Fairview
Community
Fairview
Taxes & Fees
Taxes
$4,300 /yr
Tax Year
2025
Occupancy
Tenant
Maintenance Fee
$629.53/mo
Common Elements
Included
Parking
Included
Water
Included
Building Insurance
Included
Taxes
$4,300 /yr
Tax Year
2025
Occupancy
Tenant
Maintenance Fee
$629.53/mo
Common Elements
Included
Parking
Included
Water
Included
Building Insurance
Included
Other
Pets
Yes-with Restrictions
Pets
Yes-with Restrictions
Room Types
Bedroom
Laminate, Closet, Window
Dimensions 9.84 x 8.86 feet
87.18 sqft
Dining Room
Laminate, Combined w/Living, Glass Doors
Dimensions 11.81 x 9.51 feet
112.31 sqft
Kitchen
Centre Island, Stainless Steel Appl, Quartz Counter
Dimensions 11.15 x 9.84 feet
109.72 sqft
Living Room
Laminate, Combined w/Dining, W/O To Balcony
Dimensions 14.11 x 9.51 feet
134.19 sqft
Primary Bedroom
Laminate, 3 Pc Ensuite, Walk-In Closet(s)
Dimensions 10.83 x 9.84 feet
106.57 sqft
Similar Properties(No results)
Mortgage Calculator
Calculate your estimated monthly mortgage payment
Price
$549,999
$
%
%
Total cost of mortgage
$0
Monthly payment
By clicking Save, we will calculate your estimated mortgage for all properties using the saved values (down payment percentage, interest rate, and amortization).
The accuracy and applicability of this calculator are not guaranteed.