Sign In or Create a Free Account to see full details of this property
Key Facts
Key facts for 27 Bannockburn Avenue
Property Type
House, 2-Storey
Parking
Built-In 1 garage, 2 parking
MLS #
C14099030
Size
3000-3500 sqft
Basement
Finished
Listed on
2026-10-20
Lot size
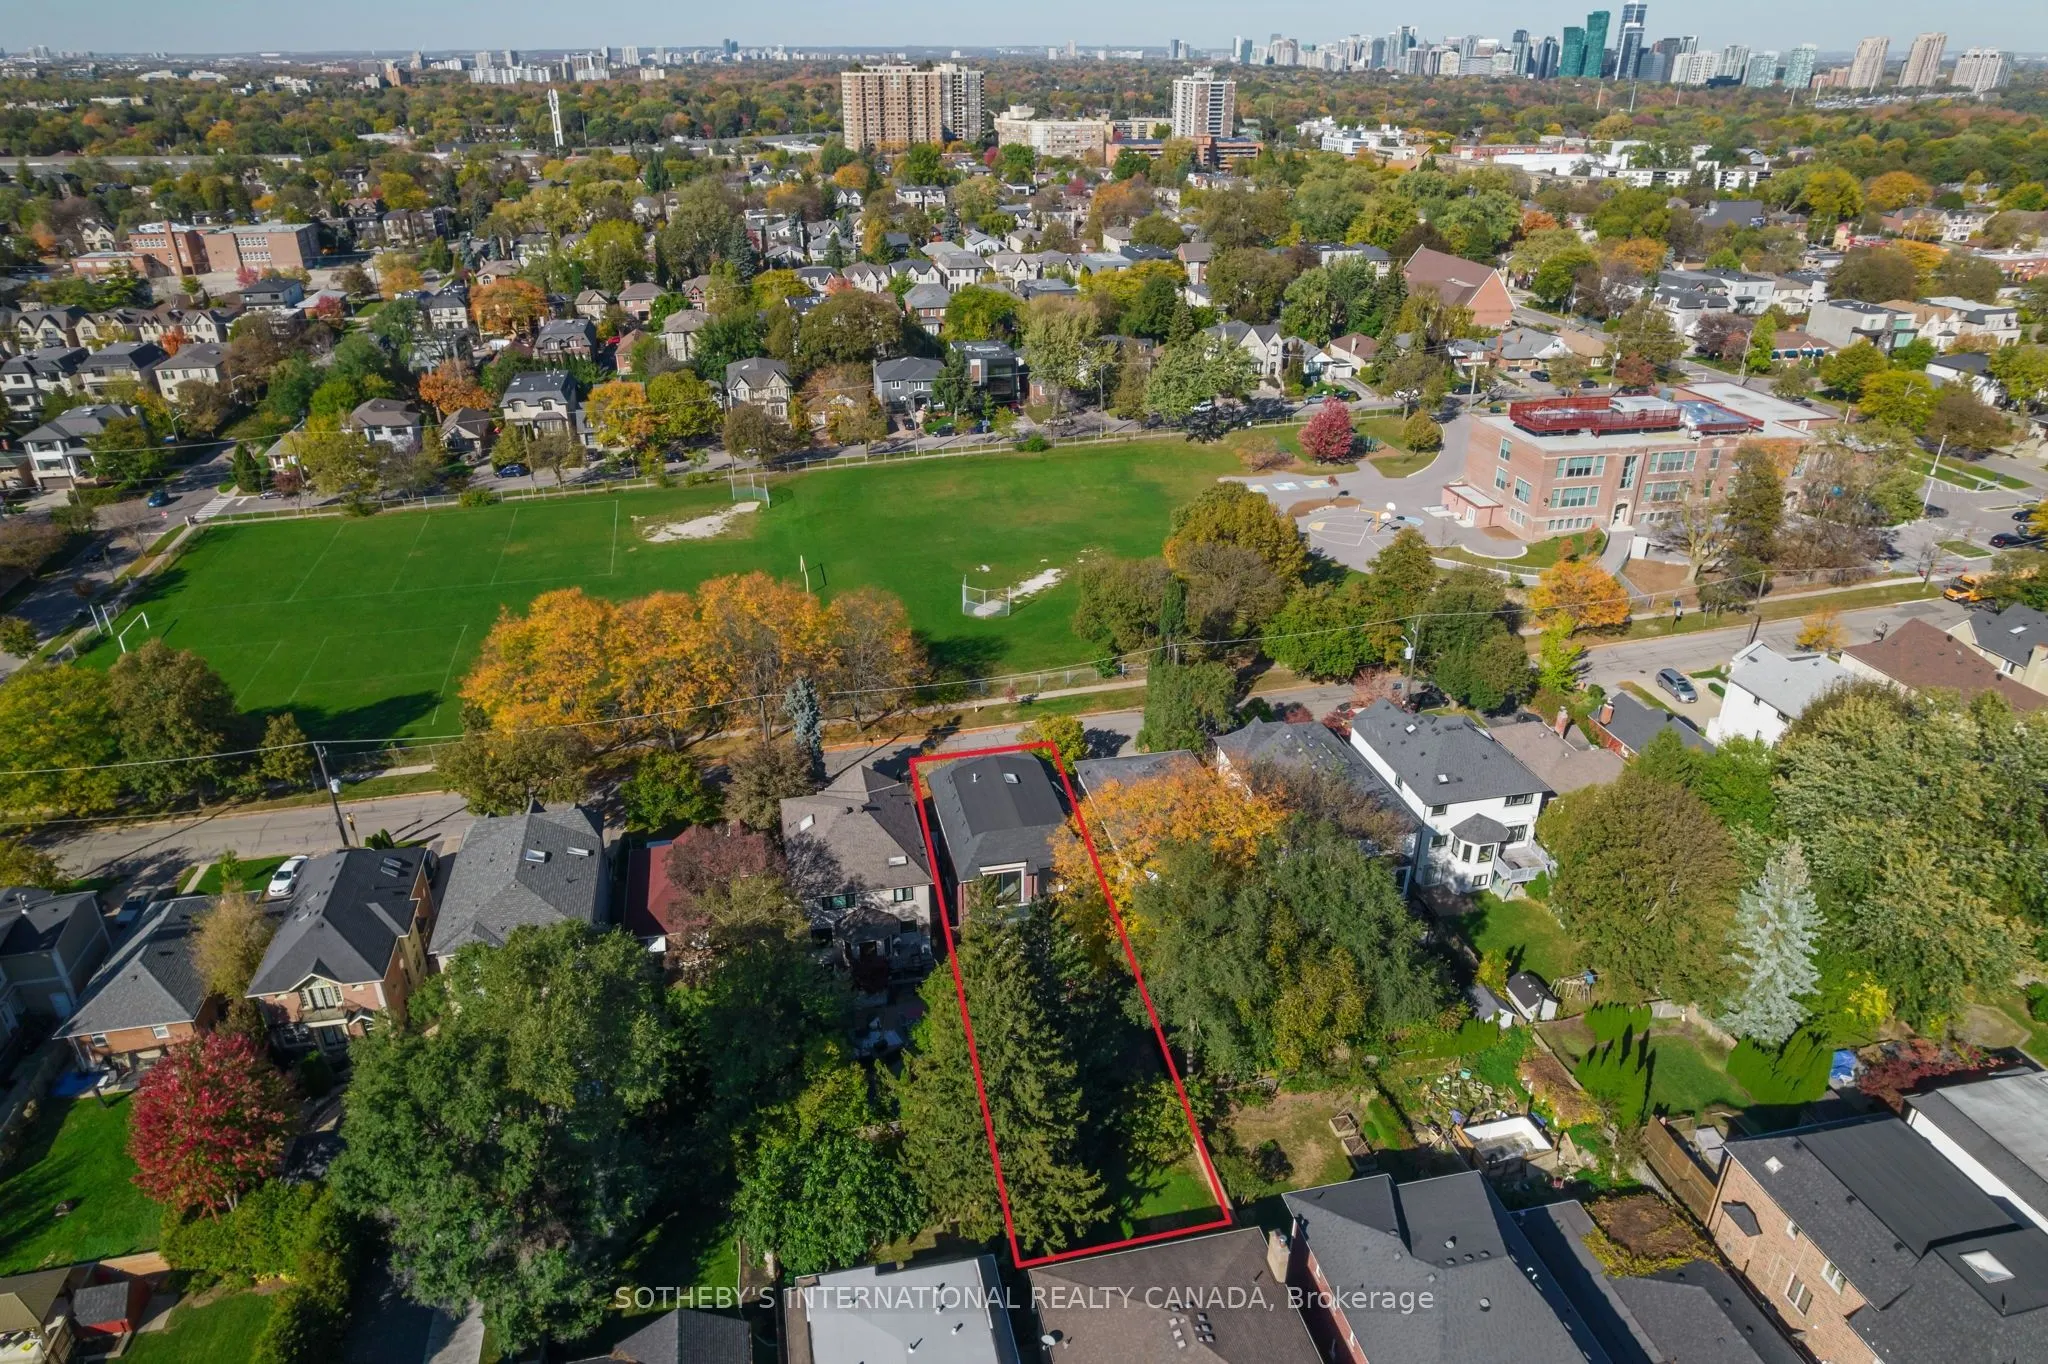
40 x 130.0
Tax
$15,269.49 /yr
Days on Market
1
Approximate Age
6-15
Maintenance Fee
-
Description
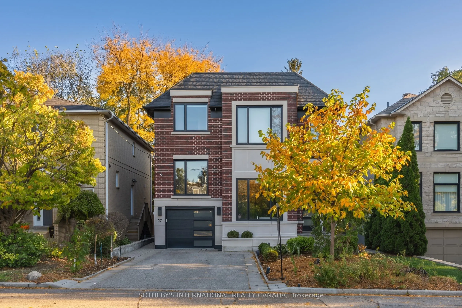
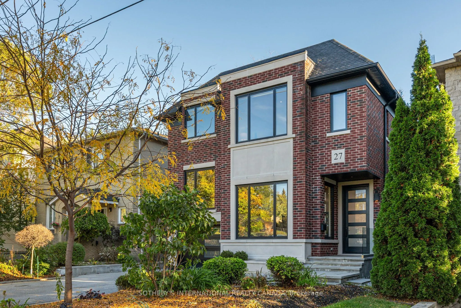
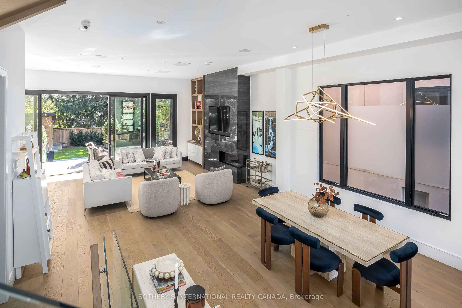
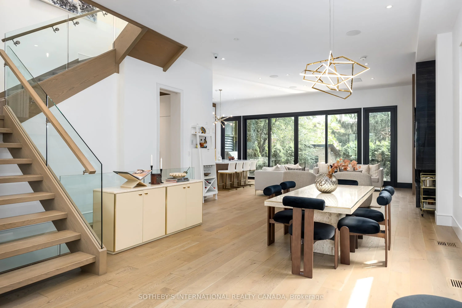
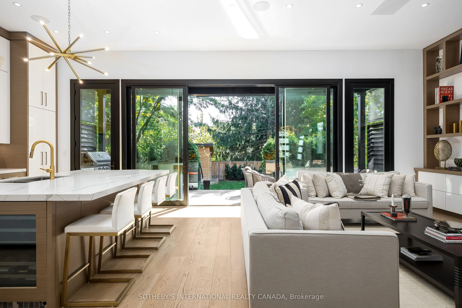
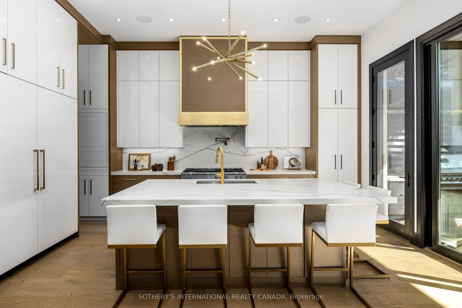
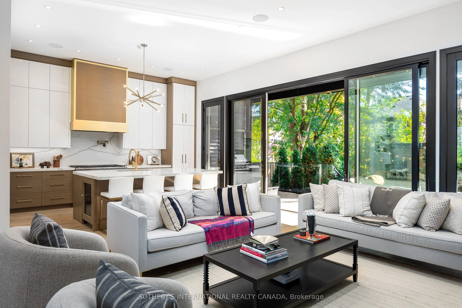
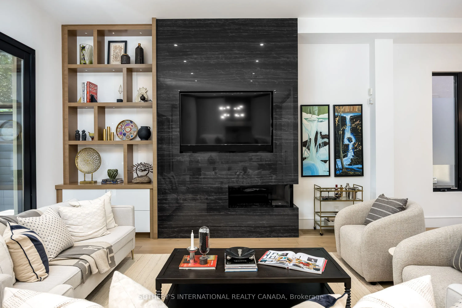
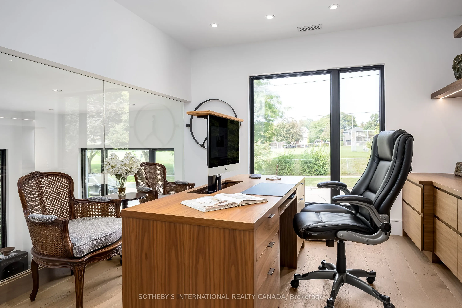
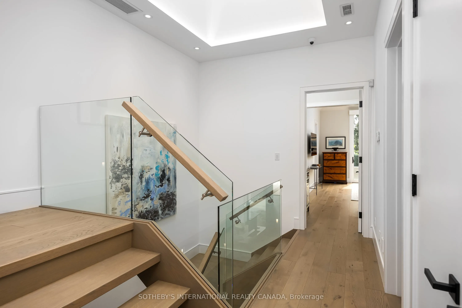
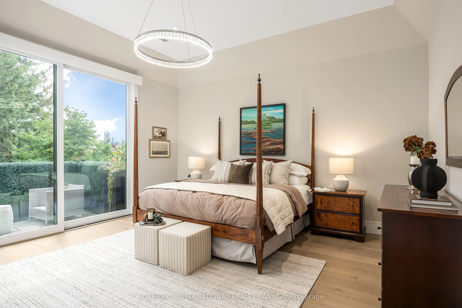
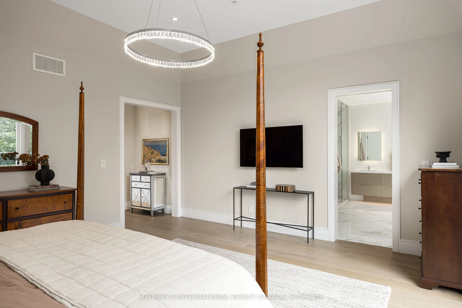
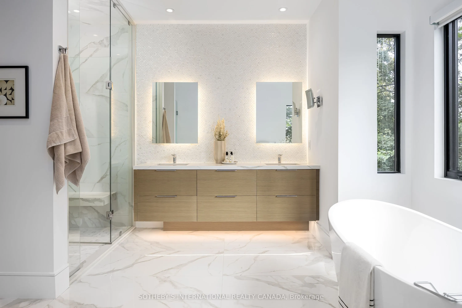
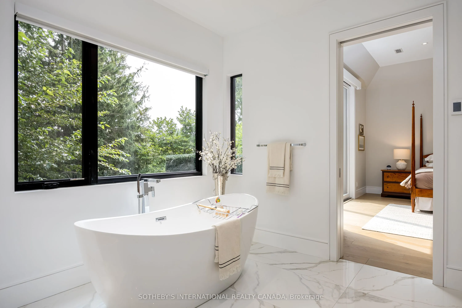
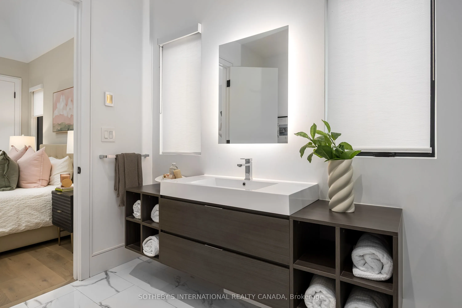
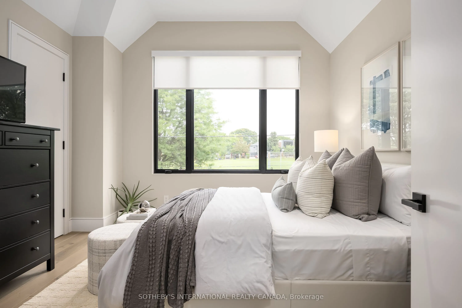
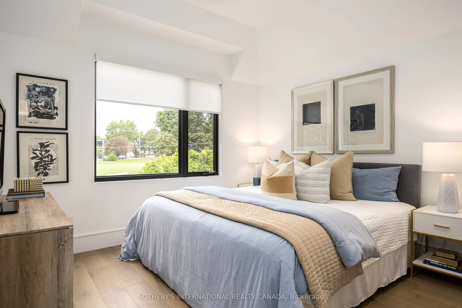
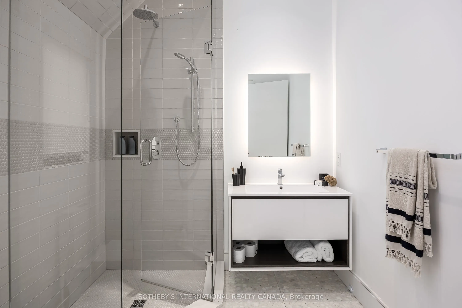
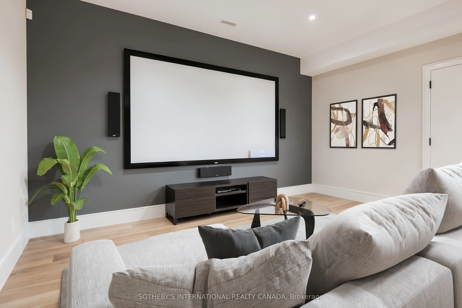
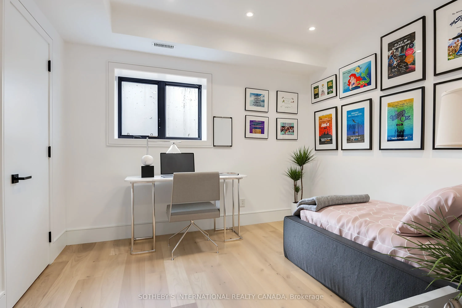
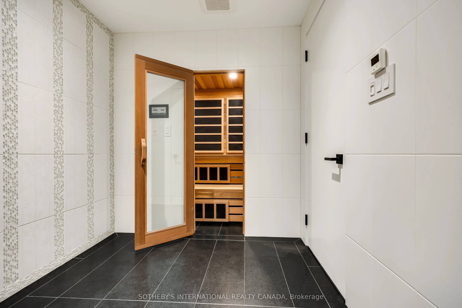
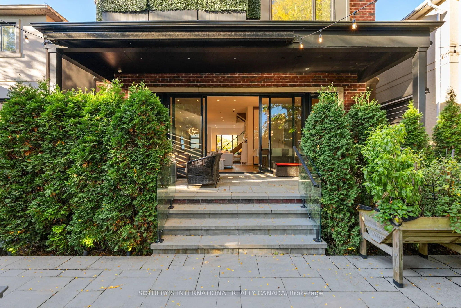
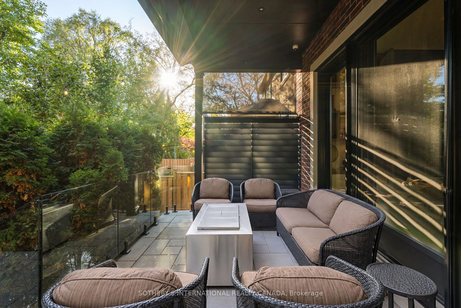
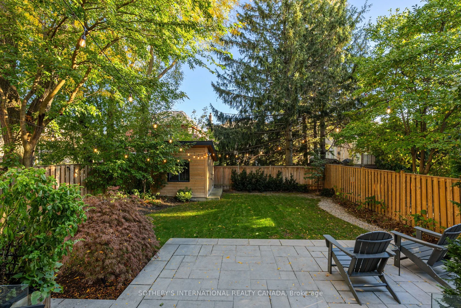
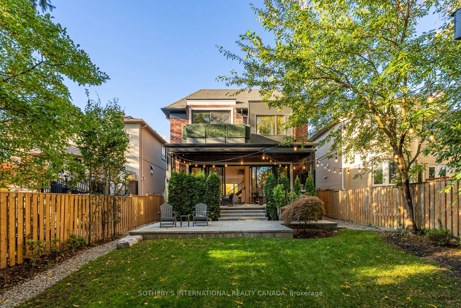
Experience bespoke contemporary luxury in this custom-built residence perfectly blending urban sophistication with North Toronto tranquility. Boasting over 4,500 sq. ft. of meticulously curated living space on all levels, the sun-drenched main floor dazzles with sweeping open-concept proportions, im...pressive 11-foot ceilings, and expansive floor-to-ceiling windows. The entertainer's dream kitchen is the home's heart, featuring a centre island that seats six guests, custom Olympic cabinetry, premium integrated Miele appliances, and a dual-zone wine fridge. The family room offers seamless indoor-outdoor living, with a wall of sliding glass opening to a sheltered terrace, plus an outdoor kitchen and a spacious, lush rear garden. A short staircase leads to a private, glass-enclosed home office overlooking the main living area and offering serene green-space views. The upper level features four generous bedrooms and a convenient dedicated laundry room. The primary suite is a private sanctuary, highlighting a secluded balcony, an expansive dressing room, and an opulent spa-inspired ensuite. The lower level is a dedicated wellness and entertainment retreat, featuring a traditional Japanese Ganbanyoku spa with heated black silica rock floors, a custom cedar sauna, a steam shower, and an acoustically insulated media/rec room. It also includes a heated epoxy-floor garage, a dog-washing station, and direct access to a heated mudroom. Designed by Higgins and built by Bolt, this home accommodates a busy household's needs and comfort. * Lower Level virtually staged.
Full Property Details
Interior
Bedrooms
4
Bedrooms Plus
1
Total Bedrooms
5
Washrooms
6
Square Footage
3000-3500 sqft
Basement
Finished
Heating Source
Gas
Heating Fuel
Forced Air
Air Conditioning
Central Air
Family Room
Yes
Kitchens
1
Total Kitchens
1
Fireplace Features
Yes
Bedrooms
4
Bedrooms Plus
1
Total Bedrooms
5
Washrooms
6
Square Footage
3000-3500 sqft
Basement
Finished
Heating Source
Gas
Heating Fuel
Forced Air
Air Conditioning
Central Air
Family Room
Yes
Kitchens
1
Total Kitchens
1
Fireplace Features
Yes
Exterior
Depth
130.0
Front
40.0
Driveway
Private
Lot Size
40 x 130.0 ft
Pool
None
Parking Spaces
2
Total Parking Spaces
3.00
Parking Description
Built-In
Garage Spaces
1
Depth
130.0
Front
40.0
Driveway
Private
Lot Size
40 x 130.0 ft
Pool
None
Parking Spaces
2
Total Parking Spaces
3.00
Parking Description
Built-In
Garage Spaces
1
Building Description
Style
2-Storey
Home Type
House
Subtype
Detached
Year Built
6-15
Property Orientation
South
Exterior Finish
Brick
Sewers
Sewer
Water Supply
Municipal
Possession Date
No Data
Style
2-Storey
Home Type
House
Subtype
Detached
Year Built
6-15
Property Orientation
South
Exterior Finish
Brick
Sewers
Sewer
Water Supply
Municipal
Possession Date
No Data
Community
Community
Bedford Park-Nortown
Community
Bedford Park-Nortown
Taxes & Fees
Taxes
$15,269.49 /yr
Tax Year
2026
Occupancy
Owner
Taxes
$15,269.49 /yr
Tax Year
2026
Occupancy
Owner
Room Types
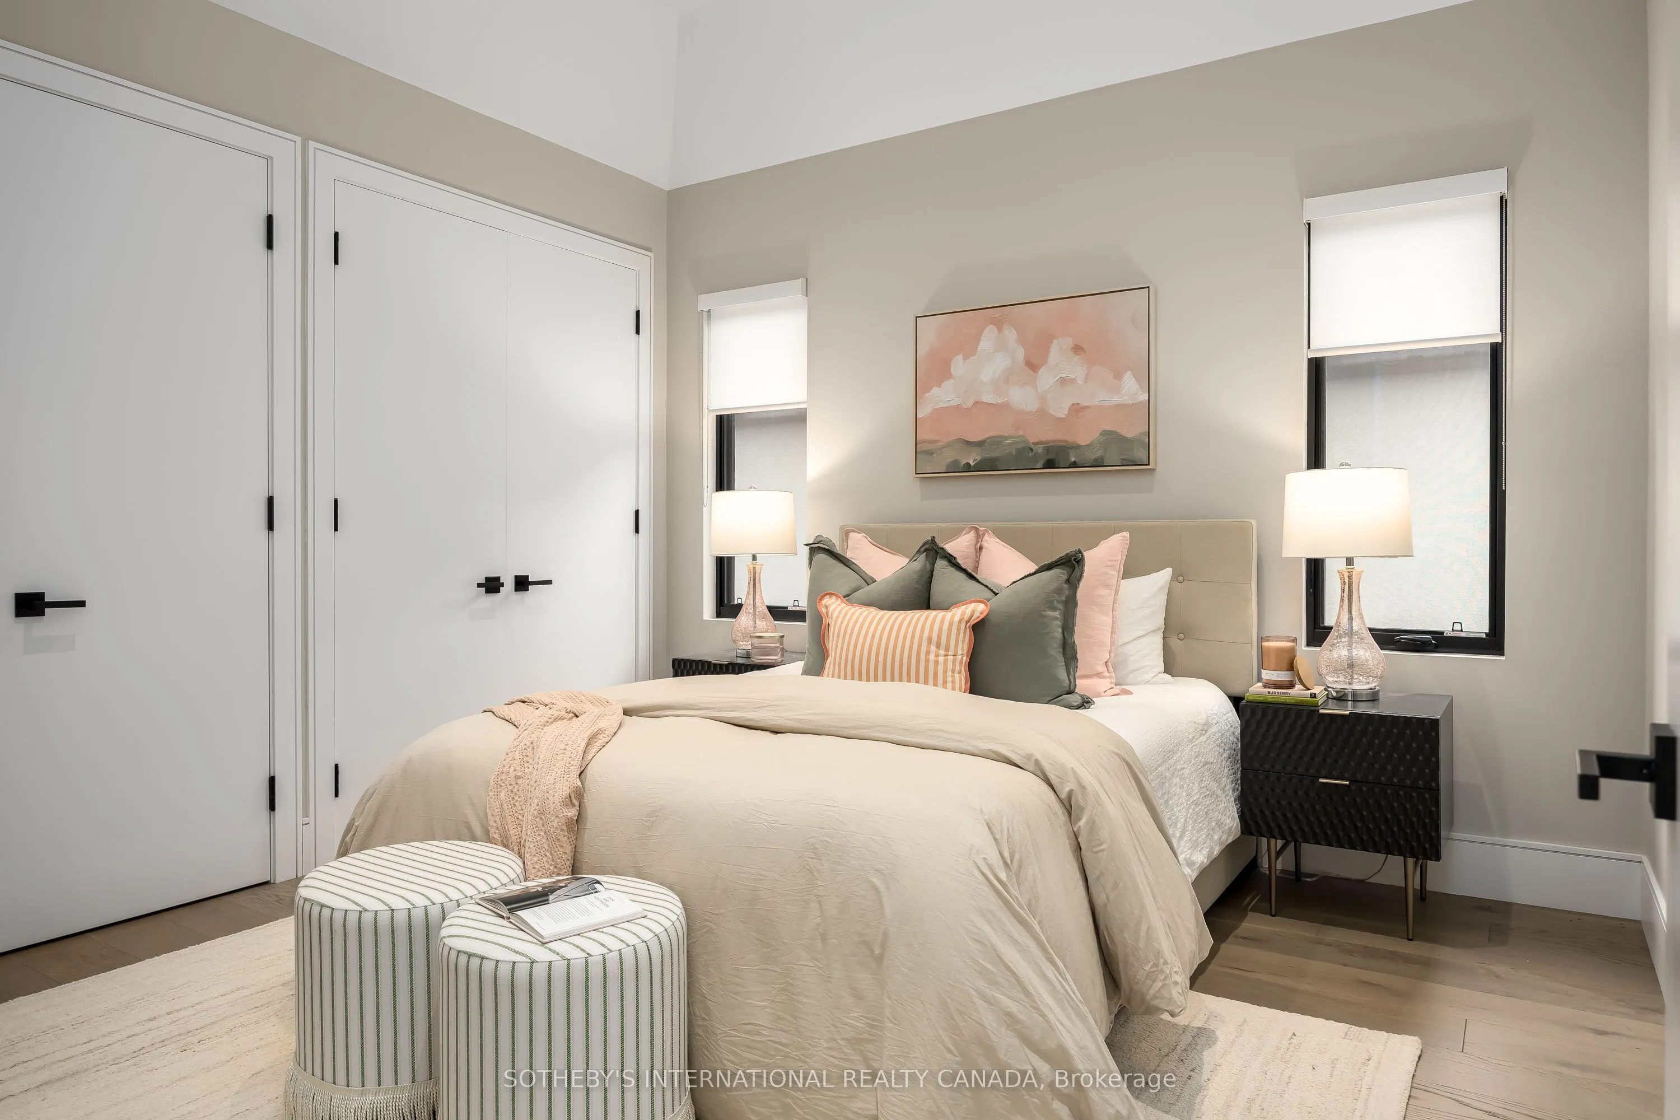
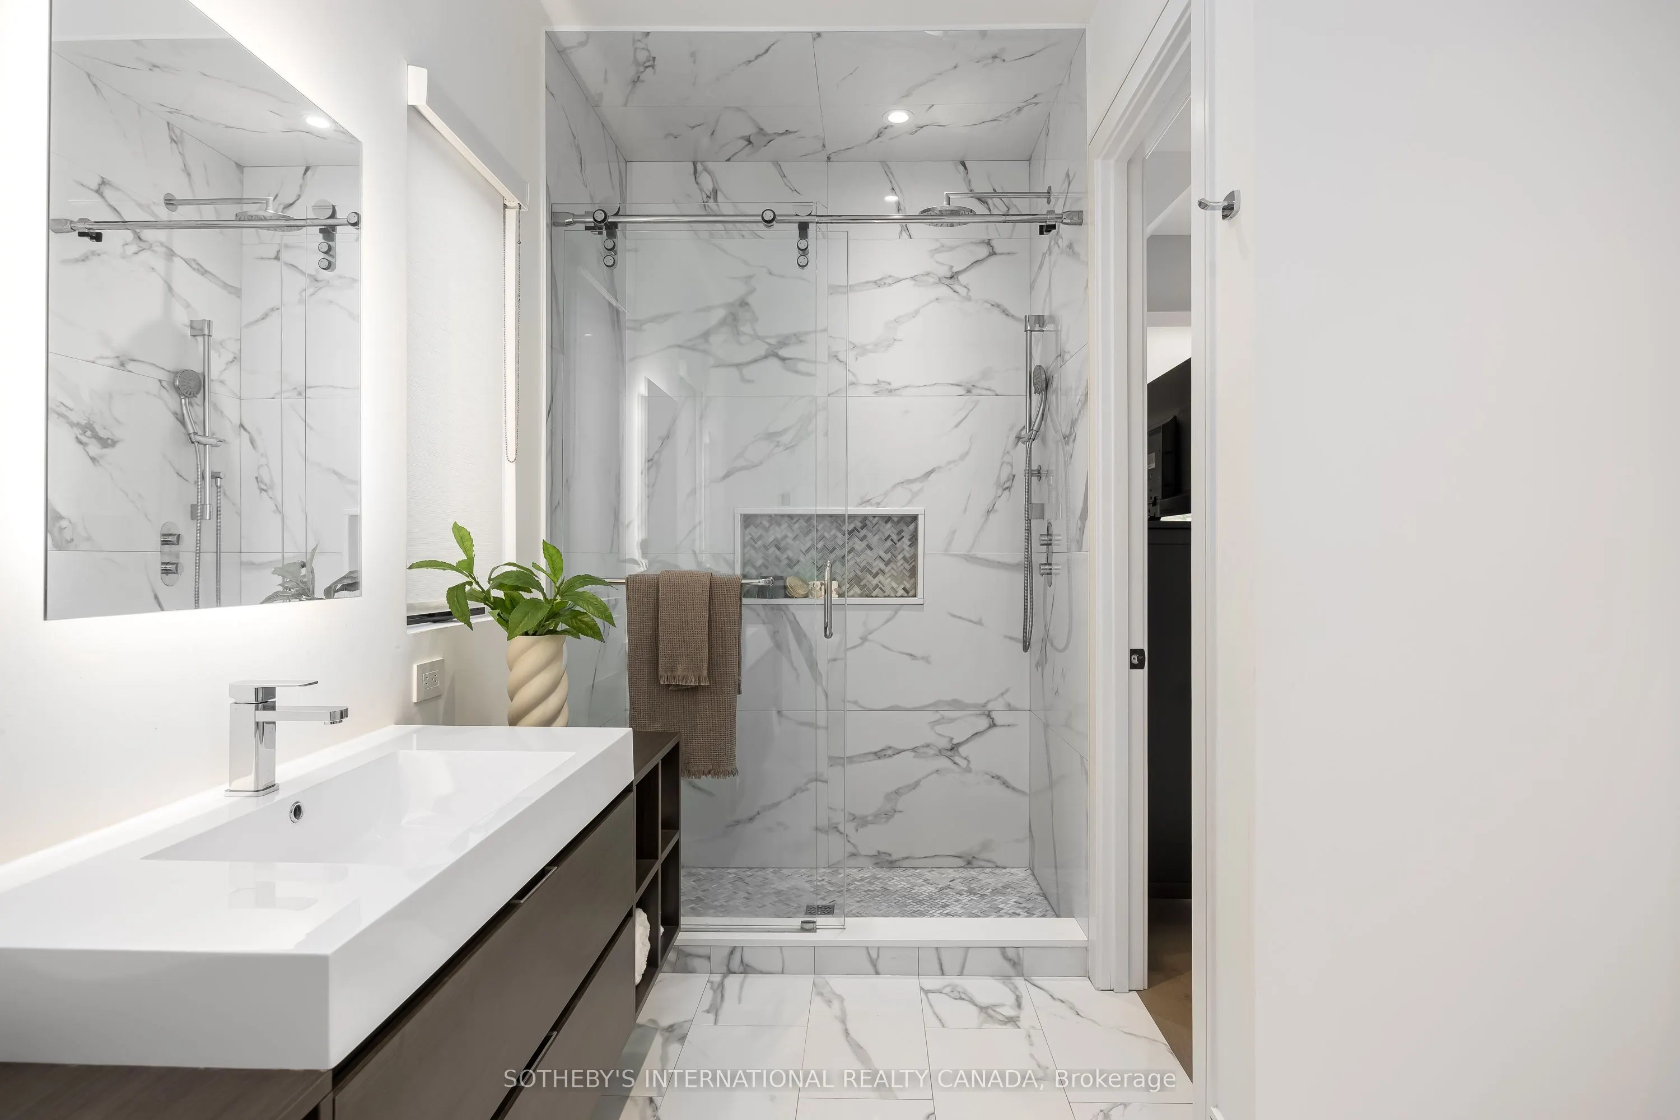
Bedroom 2
Double Closet, Large Window, 3 Pc Ensuite
Dimensions 11.68 x 10.93 feet
127.66 sqft
Bedroom 3
Walk-In Closet(s), Large Window, Semi Ensuite
Dimensions 12.66 x 12.4 feet
156.98 sqft
Bedroom 4
Double Closet, Hardwood Floor, Semi Ensuite
Dimensions 12.01 x 11.42 feet
137.15 sqft
Dining Room
Open Concept, Built-in Speakers, Recessed Lighting
Dimensions 14.01 x 13.58 feet
190.26 sqft
Family Room
Gas Fireplace, Overlooks Backyard, Built-in Speakers
By clicking Save, we will calculate your estimated mortgage for all properties using the saved values (down payment percentage, interest rate, and amortization).
The accuracy and applicability of this calculator are not guaranteed.