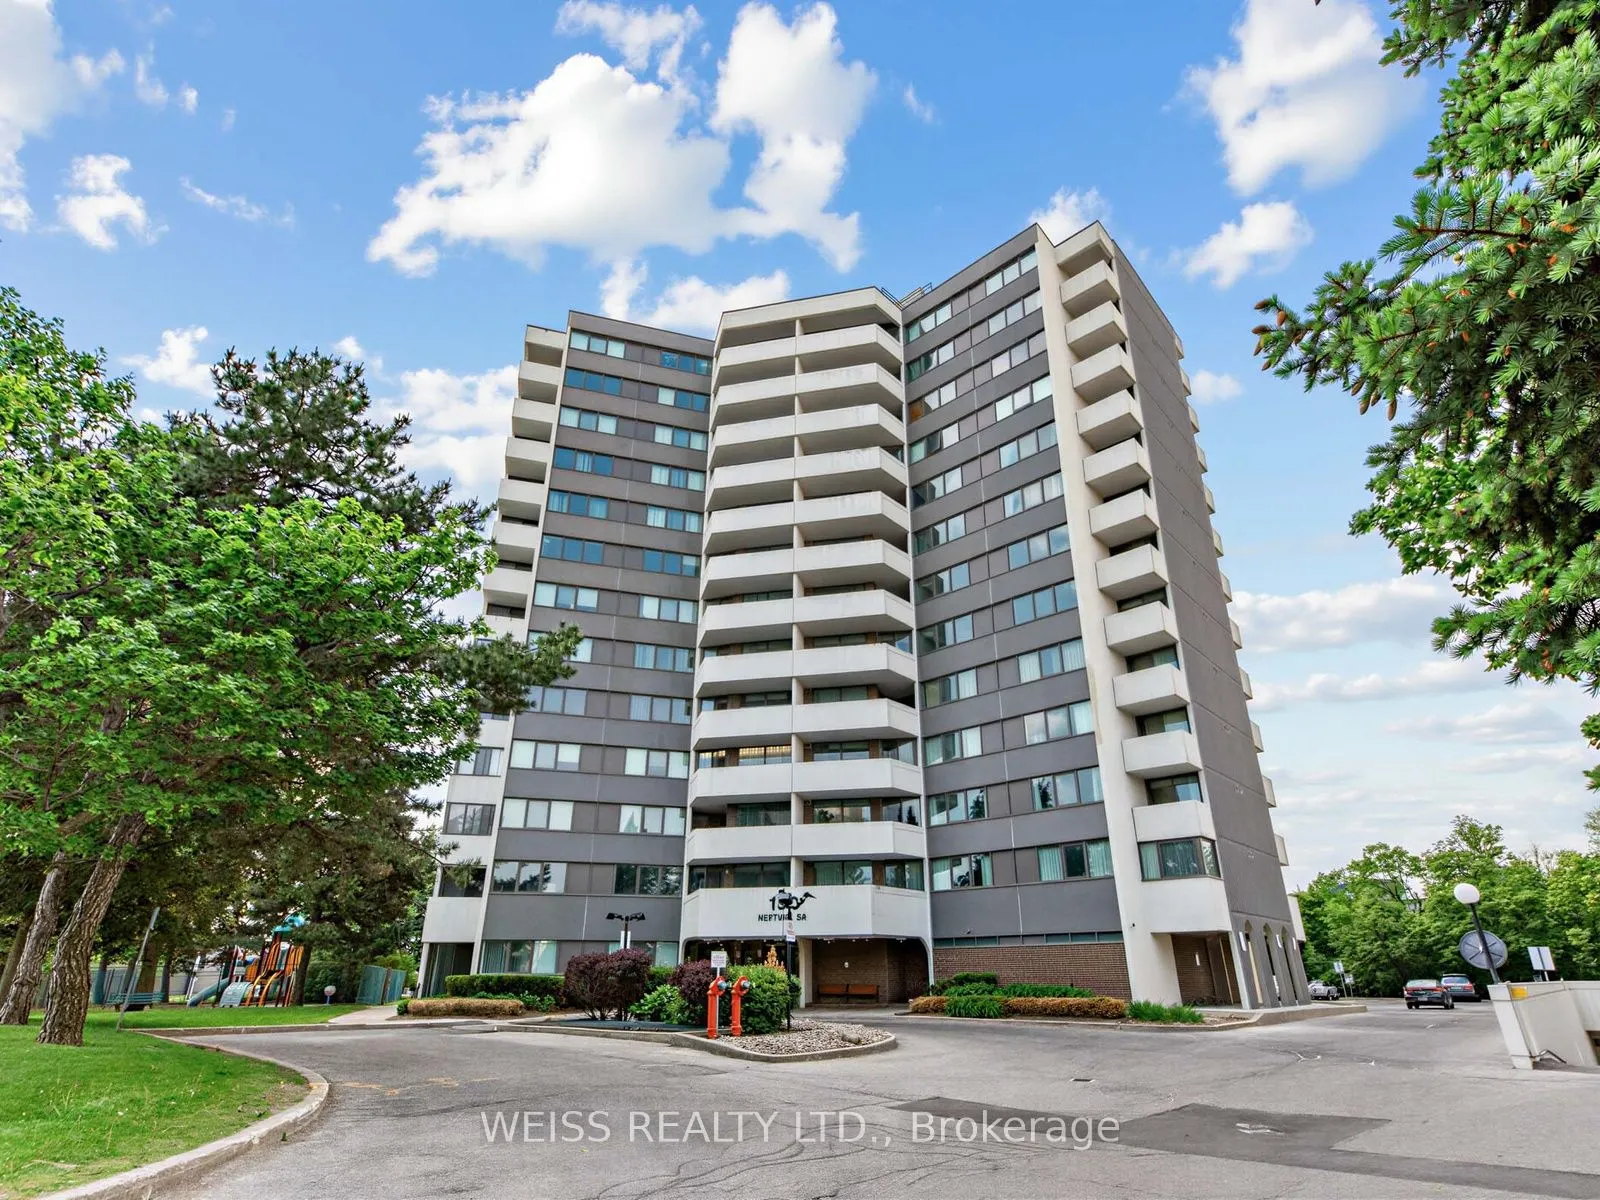
Sign In or Create a Free Account to see full details of this property
Key Facts
Key facts for 150 Neptune Drive #202
Property Type
Condo, Apartment
Parking
0 garage, 1 parking
MLS #
C13883478
Size
1200-1399 sqft
Basement
None
Listed on
2026-10-09
Lot size
-
Tax
$1,704.24 /yr
Days on Market
4
Approximate Age
-
Maintenance Fee
$1,597.39/mo
Cable TV, Central Ai...
Description
MOTIVATED SELLER!!! Sunny, Spacious 3 Bedroom, 2 Bathroom Corner Unit In High Demand Building!! Centrally Located In The Gta. 1371 SF As Per Floor Plans. Very Private Building, only 6 units per floor!! Exceptional Layout. Updated Gourmet Eat-In Kitchen with stone counters and exquisite backsplash. 2... Updated Four Piece Bathrooms, Large Living/Dining Room Perfect For Entertaining. Laundry in unit. Newer Windows. Newer Balcony Doors. 2 Balconies, 1 Off Primary Bedroom. Lots Of Storage. Free Cable Tv And Bell Internet. Sabbath Elevator. Gym. Men & Women Sauna, Tennis Court, Outdoor Pool, Party Room, Playground. Ttc At Front Door. Close To Subway, Yorkdale, Skating, Library, Schools, Parks, Shopping, Restaurants And Many Synagogues. Shows 10+. Won't Last!!
Full Property Details
Interior
Bedrooms
3
Total Bedrooms
3
Washrooms
2
Square Footage
1200-1399 sqft
Basement
None
Heating Source
Gas
Heating Fuel
Forced Air
Air Conditioning
Central Air
Family Room
No
Kitchens
1
Total Kitchens
1
Fireplace Features
No
Bedrooms
3
Total Bedrooms
3
Washrooms
2
Square Footage
1200-1399 sqft
Basement
None
Heating Source
Gas
Heating Fuel
Forced Air
Air Conditioning
Central Air
Family Room
No
Kitchens
1
Total Kitchens
1
Fireplace Features
No
Exterior
Parking Spaces
1
Total Parking Spaces
1.00
Garage Spaces
0
Balcony
Open
Parking Spaces
1
Total Parking Spaces
1.00
Garage Spaces
0
Balcony
Open
Building Description
Style
Apartment
Home Type
Condo
Subtype
Condo Apartment
Property Orientation
South West
Exterior Finish
Concrete
Possession Date
No Data
Locker
Exclusive
Style
Apartment
Home Type
Condo
Subtype
Condo Apartment
Property Orientation
South West
Exterior Finish
Concrete
Possession Date
No Data
Locker
Exclusive
Community
Community
Englemount-Lawrence
Community
Englemount-Lawrence
Taxes & Fees
Taxes
$1,704.24 /yr
Tax Year
2025
Occupancy
Owner
Maintenance Fee
$1,597.39/mo
Cable TV
Included
Central Air Conditioning
Included
Common Elements
Included
Heating
Included
Parking
Included
Water
Included
Building Insurance
Included
Taxes
$1,704.24 /yr
Tax Year
2025
Occupancy
Owner
Maintenance Fee
$1,597.39/mo
Cable TV
Included
Central Air Conditioning
Included
Common Elements
Included
Heating
Included
Parking
Included
Water
Included
Building Insurance
Included
Other
Pets
Yes-with Restrictions
Pets
Yes-with Restrictions
Room Types
Bedroom 2
Laminate, Large Closet, Large Window
Dimensions 11.42 x 12.24 feet
139.78 sqft
Bedroom 3
Laminate, Large Closet, Large Window
Dimensions 8.99 x 10.76 feet
96.73 sqft
Dining Room
Parquet, Large Window
Dimensions 10.01 x 10.33 feet
103.4 sqft
Kitchen
Eat-in Kitchen
Dimensions 12.01 x 10.66 feet
128.03 sqft
Living Room
Parquet, W/O To Balcony, Large Window
Dimensions 19.16 x 11.68 feet
223.79 sqft
Primary Bedroom
Laminate, 4 Pc Ensuite, W/O To Balcony
Dimensions 11.75 x 14.76 feet
173.43 sqft
Similar Properties(No results)
Mortgage Calculator
Calculate your estimated monthly mortgage payment
Price
$599,000
$
%
%
Total cost of mortgage
$0
Monthly payment
By clicking Save, we will calculate your estimated mortgage for all properties using the saved values (down payment percentage, interest rate, and amortization).
The accuracy and applicability of this calculator are not guaranteed.