Sign In or Create a Free Account to see full details of this property
Key Facts
Key facts for 3883 Quartz Road #6013
Property Type
Condo, Apartment
Parking
Underground 2 garage, 2 parking
MLS #
W7313794
Size
1400-1599 sqft
Basement
None
Listed on
2023-11-21
Lot size
-
Tax
-
Days on Market
1057
Approximate Age
New
Maintenance Fee
$598.59/mo
Common Elements, Par...
Description













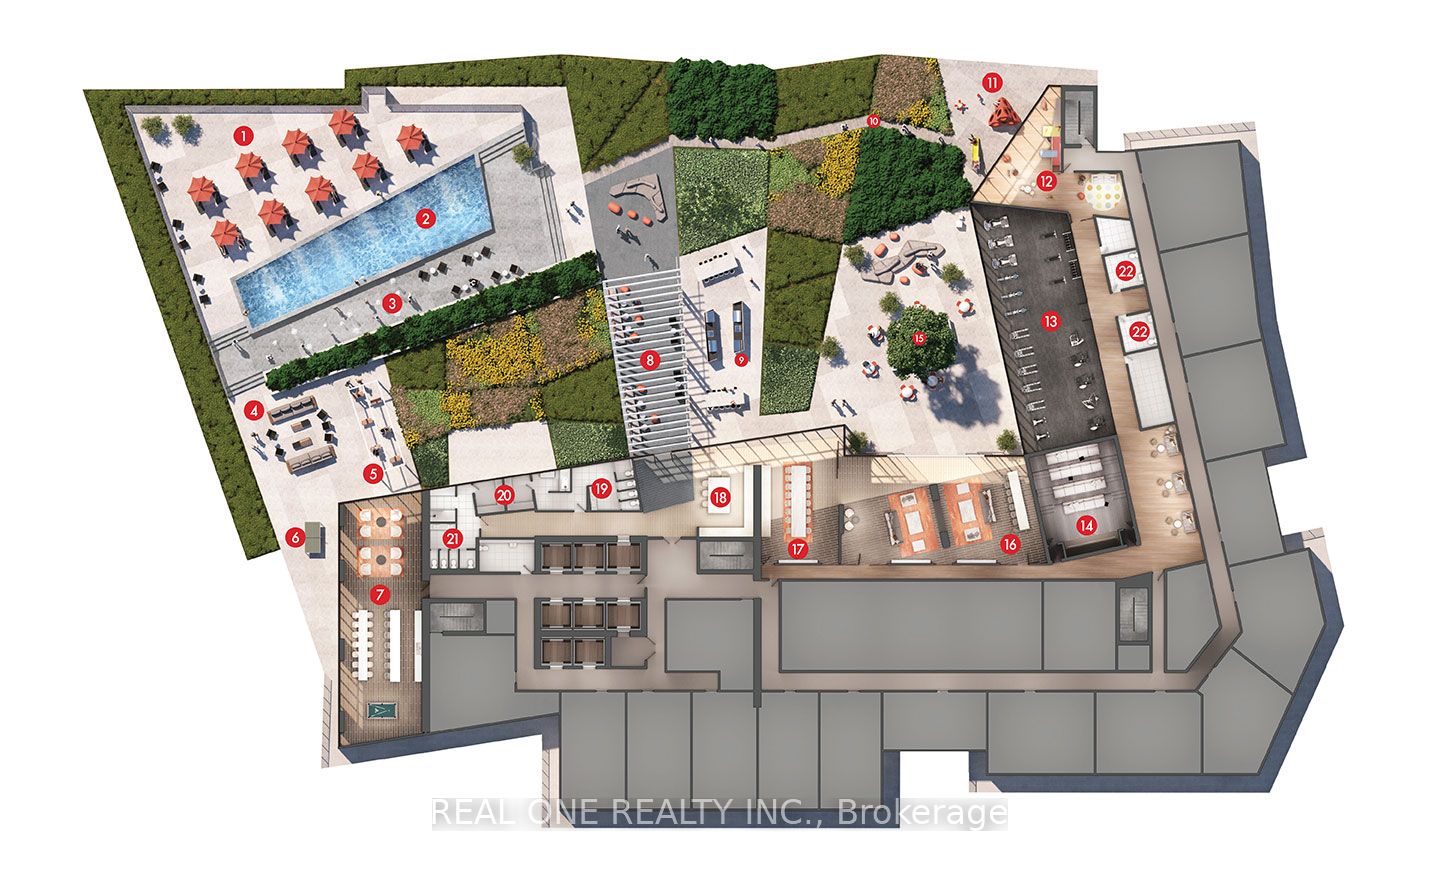
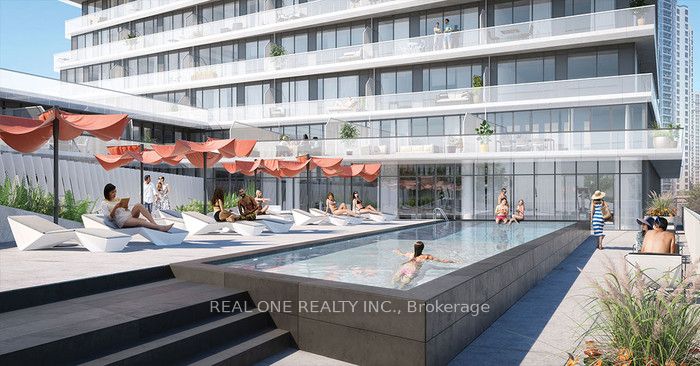
**Assignment Sale** 5 Elite Picks! Here Are 5 Reasons To Make This Condo Your Own: 1. Bright & Beautiful 2 Bdrm + Den & 2.5 Bath 2-Level Penthouse Corner Suite at the New Luxury M City 2 in the Heart of Downtown Mississauga! 2. Open Concept Kitchen & Combined DR & L/R Area with W/O to Huge 220 Sq.Ft.... Balcony w/Stunning Views! 3. PBR Boasts 4pc Ensuite, W/I Closet & W/O to 2nd 199 Sq.Ft. Balcony. 4. More Living Space w/Mn Level Den + 2nd Bdrm with W/O, 3pc Bath & Ensuite Laundry on 2nd Level! 5. Convenient M City Amenities - 4 Season Outdoor Space - for the Summer, Enjoy the Salt Water Pool, Playground & Kids' Splash Pad Plus Outdoor Terrace w/BBQ Stations & Lounge Seating with F/P... for the Winter, the Outdoor Terrace Boasts a Rooftop Skating Rink... Plus 2-Storey Lobby w/24Hr Concierge & Lounge Seating, Fitness Facility, D/R w/Chef's Kitchen & Games Room w/Dedicated Kids' Play Zone! All This & More! 1,107 Sq.Ft. + 419 Sq.Ft. Balcony Space! 10' Ceilings & Wide-Plank Laminate Thruout. **** Extras **** Includes 1 Locker & 2 Underground Parking Spaces! Conveniently Located W/I Walking Distance to Many Parks & Trails, Square One, Celebration Square, YMCA, GO Transit, Living Arts Centre, Sheridan College Campus & More!! Plus Easy Hwy Access!
Full Property Details
Interior
Bedrooms
2
Bedrooms Plus
1
Total Bedrooms
3
Washrooms
3
Square Footage
1400-1599 sqft
Basement
None
Heating Source
Gas
Heating Fuel
Forced Air
Air Conditioning
Central Air
Family Room
No
Kitchens
1
Total Kitchens
1
Fireplace Features
No
Bedrooms
2
Bedrooms Plus
1
Total Bedrooms
3
Washrooms
3
Square Footage
1400-1599 sqft
Basement
None
Heating Source
Gas
Heating Fuel
Forced Air
Air Conditioning
Central Air
Family Room
No
Kitchens
1
Total Kitchens
1
Fireplace Features
No
Exterior
Driveway
Underground
Pool
Outdoor Pool
Parking Spaces
2
Total Parking Spaces
2.00
Parking Description
Underground
Garage Spaces
2
Balcony
Open
Driveway
Underground
Pool
Outdoor Pool
Parking Spaces
2
Total Parking Spaces
2.00
Parking Description
Underground
Garage Spaces
2
Balcony
Open
Building Description
Style
Apartment
Home Type
Condo
Subtype
Condo Apartment
Year Built
New
Property Orientation
North West
Exterior Finish
Other
Possession Date
2/12/2024
Locker
Owned
Style
Apartment
Home Type
Condo
Subtype
Condo Apartment
Year Built
New
Property Orientation
North West
Exterior Finish
Other
Possession Date
2/12/2024
Locker
Owned
Community
Community
City Centre
Community
City Centre
Taxes & Fees
Tax Year
2023
Maintenance Fee
$598.59/mo
Common Elements
Included
Parking
Included
Building Insurance
Included
Tax Year
2023
Maintenance Fee
$598.59/mo
Common Elements
Included
Parking
Included
Building Insurance
Included
Other
Pets
Restricted
Pets
Restricted
Room Types
Bedroom 2
4 Pc Ensuite, 3 Pc Ensuite
Dimensions 11.48 x 10.5 feet
120.54 sqft
Den
Laminate, W/O To Balcony, Closet
Dimensions 10.66 x 8.23 feet
87.73 sqft
Den
4 Pc Bath, Window Floor to Ceiling, W/O To Balcony
Dimensions 9.91 x 5.91 feet
58.57 sqft
Dining Room
Laminate, Combined w/Living, W/O To Balcony
Dimensions 19.39 x 15.98 feet
309.85 sqft
Kitchen
Laminate, Open Concept, Combined w/Dining
Dimensions 19.39 x 15.98 feet
309.85 sqft
Living Room
Laminate, Combined w/Dining, Window Floor to Ceiling